Location
HafenCity Hamburg, Germany
Typology
Residential
Year
2018-2025
Status
completed
Client
Aug. Prien Real Estate Company, DC Developments
Size
13,700 m² GFA
Read more
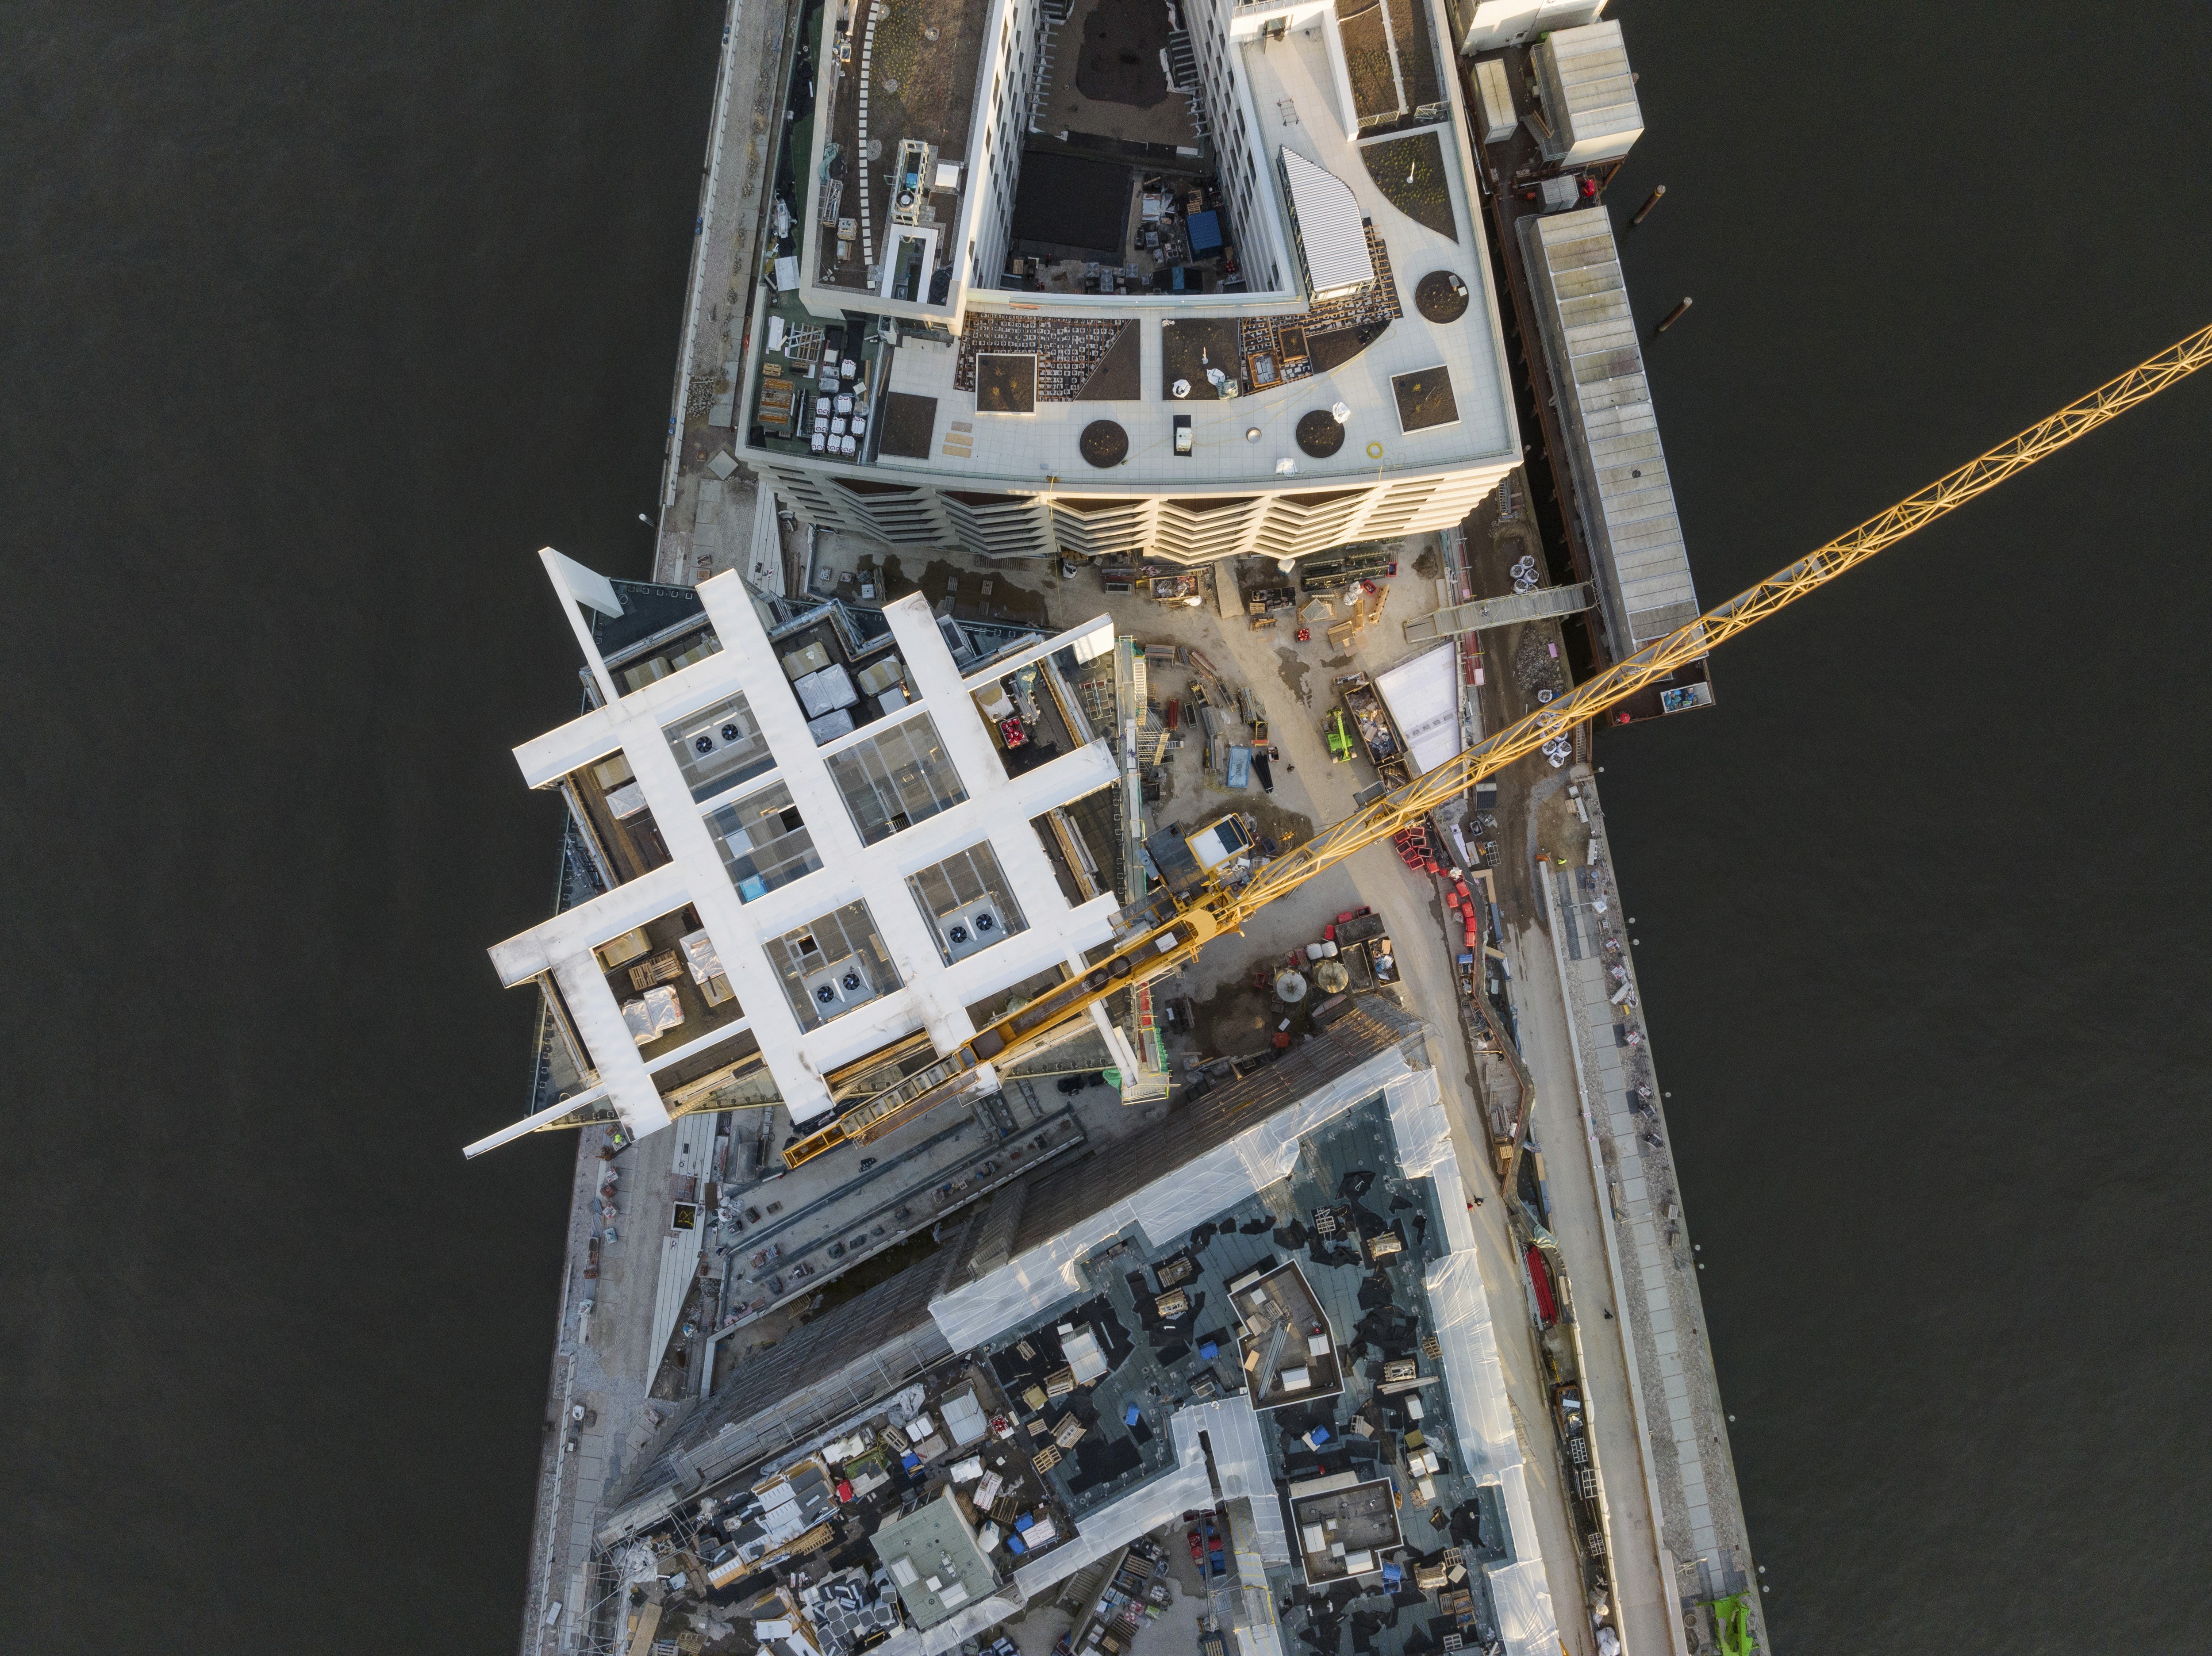
The Crown rises 58 metres above Hamburg’s HafenCity, its rhythmic façade and distinctive crown establishing a confident new landmark between the Elbphilharmonie and the Marco Polo Tower. Built on an 825 m² site, the 16-storey residential tower accommodates 80 apartments of varying sizes, with flexible layouts that allow units to be combined into larger residences. Generous balconies and sculpted terraces open views over the Elbe, the harbour and the city, while the two penthouse duplexes crown the building with expansive private outdoor spaces. At ground level, public functions engage the quay, with a stepped terrace that connects directly to the promenade and creates a vibrant threshold between city and water.
Beneath the tower, a podium with two basement levels houses 79 parking spaces, prepared for e-mobility, alongside technical and ventilation systems. Situated in a flood-risk zone, the base is secured by an integrated flood-protection system. Accessibility is ensured throughout, with several apartments barrier-free. Sustainability defines the project: the Crown targets HafenCity’s “Wohnen Gold” certification, with a primary energy demand 45 % below EnEV requirements. District heating, underfloor heating and cooling supported by geothermal energy, absorption chillers and heat-recovery ventilation reinforce efficiency.
Location
HafenCity Hamburg, Germany
Typology
Residential
Year
2018-2025
Status
completed
Client
Aug. Prien Real Estate Company, DC Developments
Size
13,700 m² GFA
Read more

