Location
HafenCity Hamburg, Germany
Typology
Mixed-use
Year
2029
Status
in progress
Client
Bauwens Development
Size
39,000 m² GFA
Read more
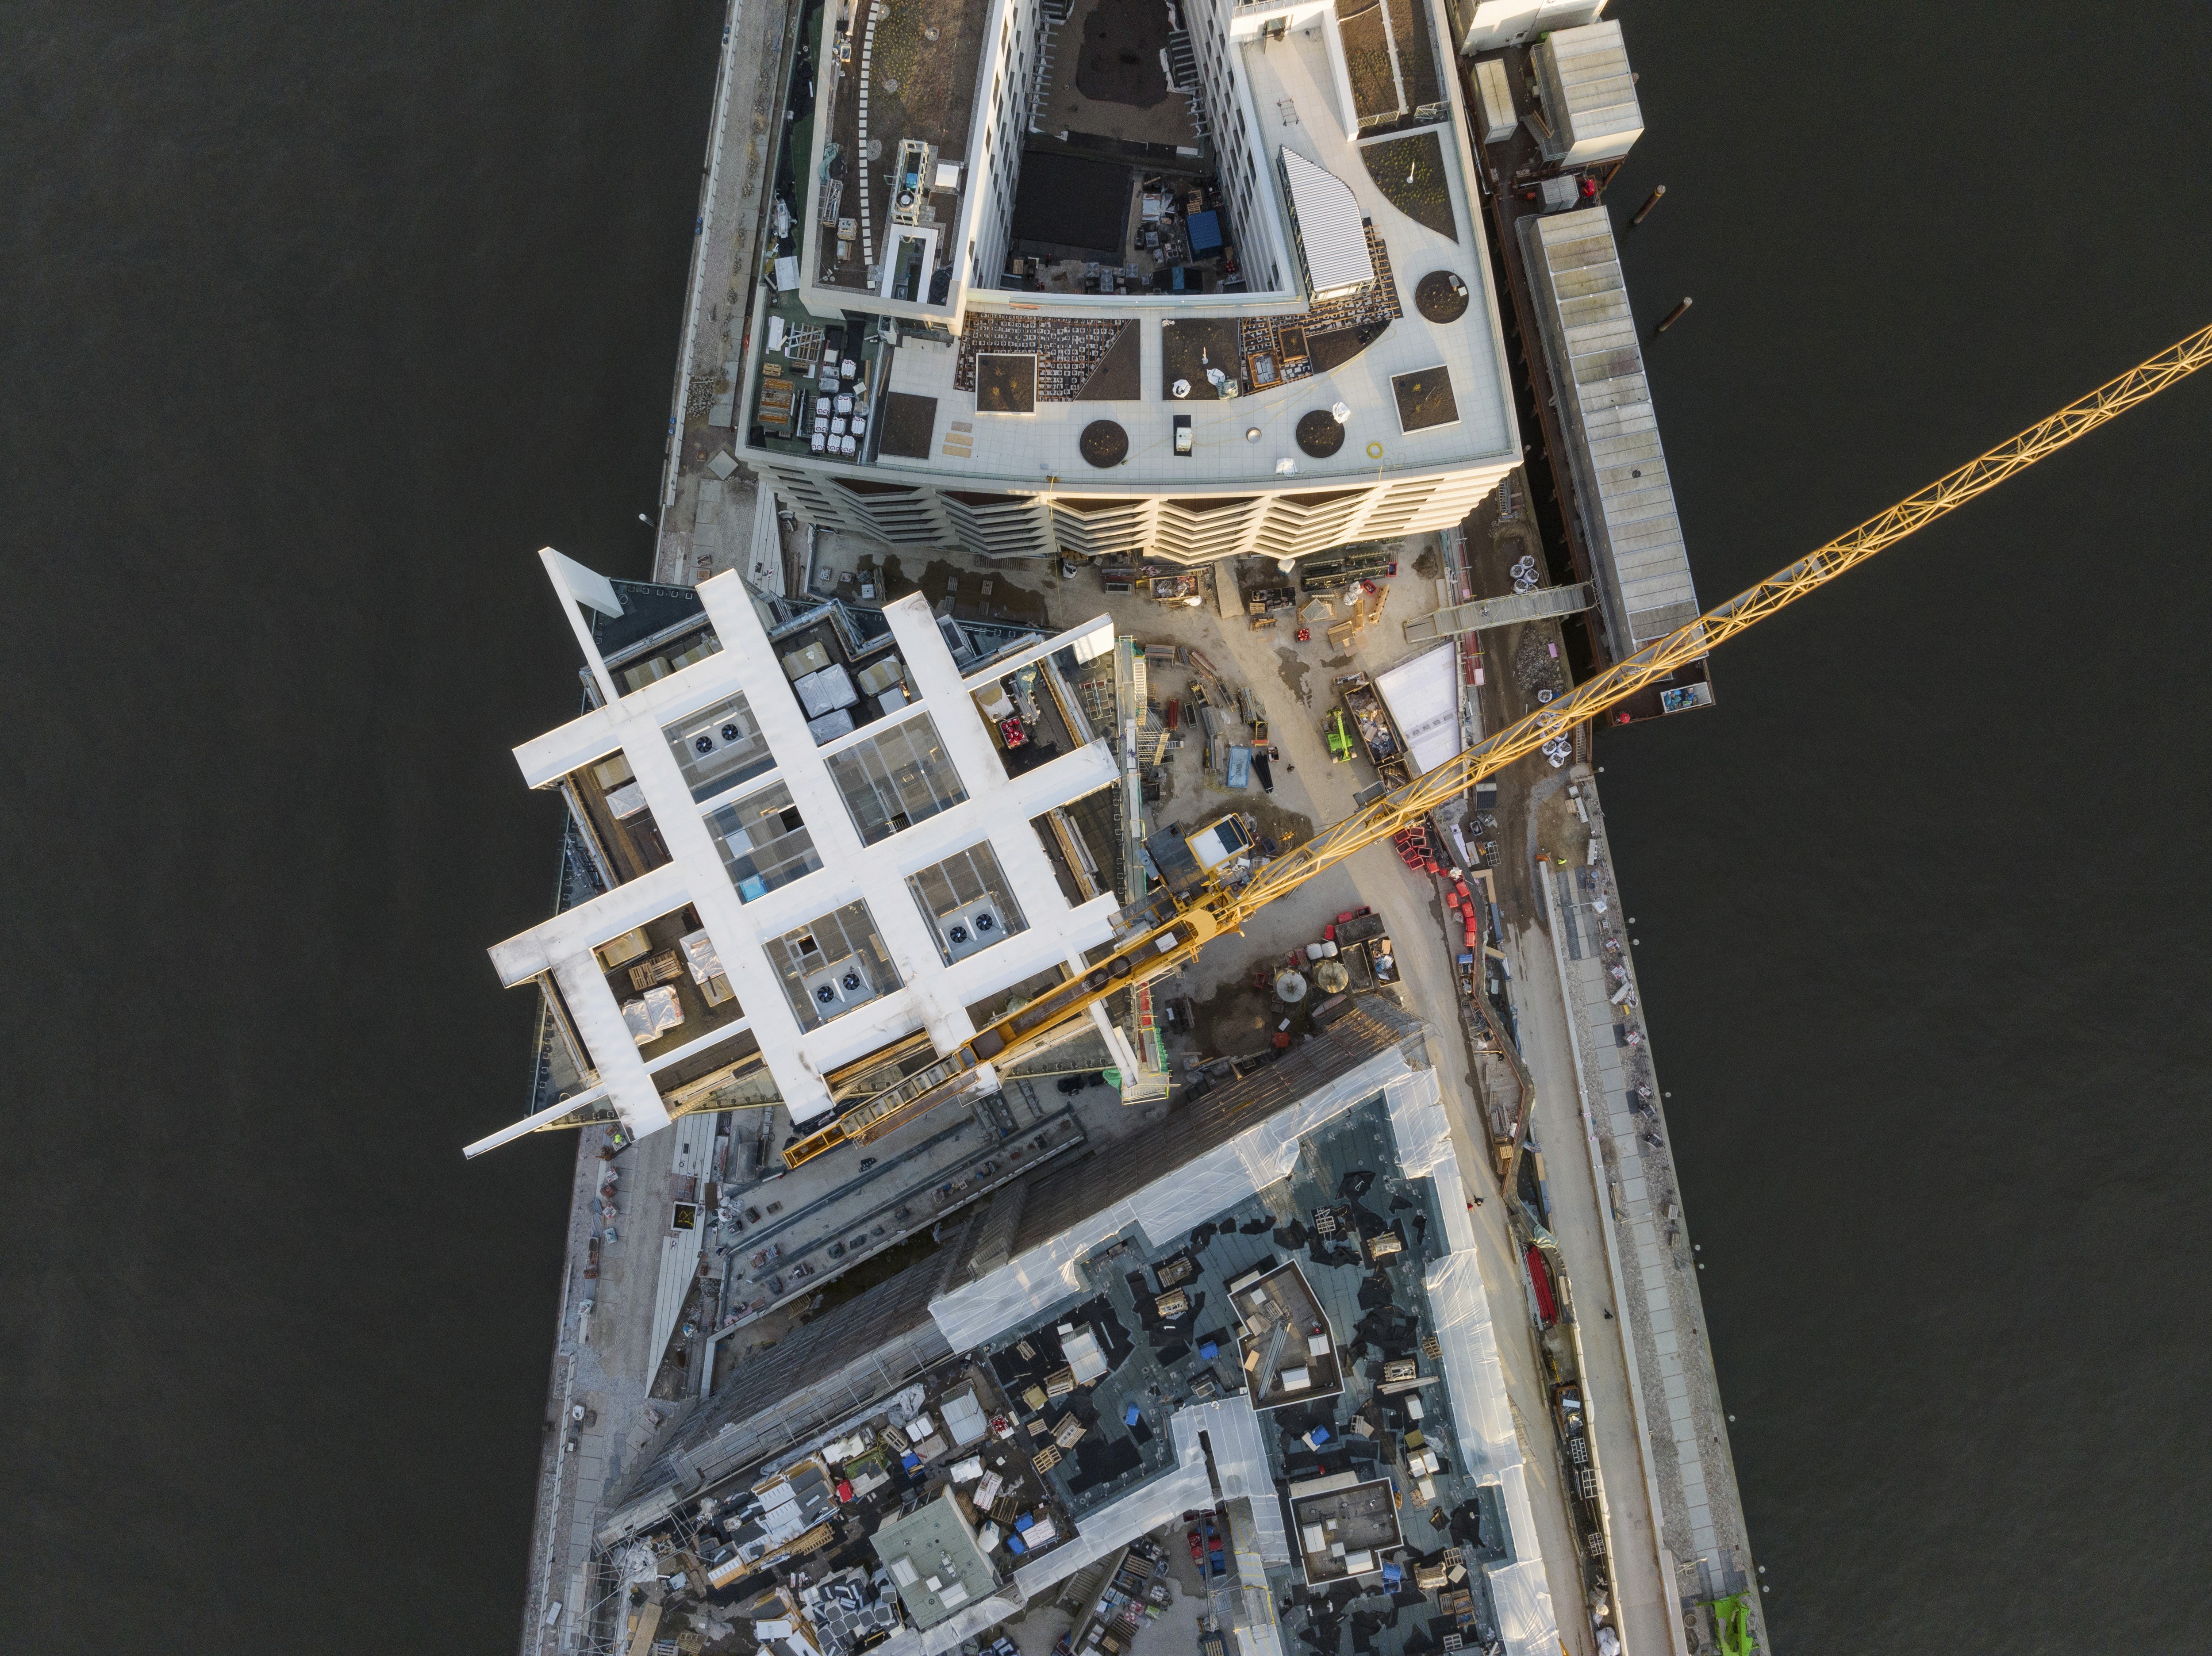
Set directly on the Elbe in Hamburg’s Strandkai district, the innovative mixed-use building combines state-of-the-art office space with gastronomy, retail and public amenities. Positioned within HafenCity – Europe’s largest inner-city urban development – it adds a distinctive presence to a rapidly evolving quarter. A landscaped roof terrace crowns the ensemble, offering panoramic views across the harbour and returning high-quality open space to the city. With its elegant proportions and sustainable design, the building creates a forward-looking working environment that promotes health, creativity and well-being through natural materials, excellent acoustics and green retreats for pause and exchange.
Sustainability is embedded at the core of the concept. Geothermal energy supports efficient heating and cooling, while a large-scale photovoltaic system integrated into roof and façades generates electricity on site. These measures cut carbon emissions during construction and operation by more than 30%. An additional 1,580 m² of intensive greenery return a valuable ecological layer to the dense urban setting. Kant & Kopf exemplifies a new generation of office architecture: resource-conscious, socially attuned and designed for long-term vitality and contributes to Hamburg’s vision of HafenCity as a vibrant, sustainable city within the city.
Location
HafenCity Hamburg, Germany
Typology
Mixed-use
Year
2029
Status
in progress
Client
Bauwens Development
Size
39,000 m² GFA
Read more