Location
Sydney, Australia
Typology
Mixed-use
Year
2014
Status
competition
Client
AMP Capital [acquired by DEXUS]
Size
90,000 m² GFA | 1,2 ha site area
Read more
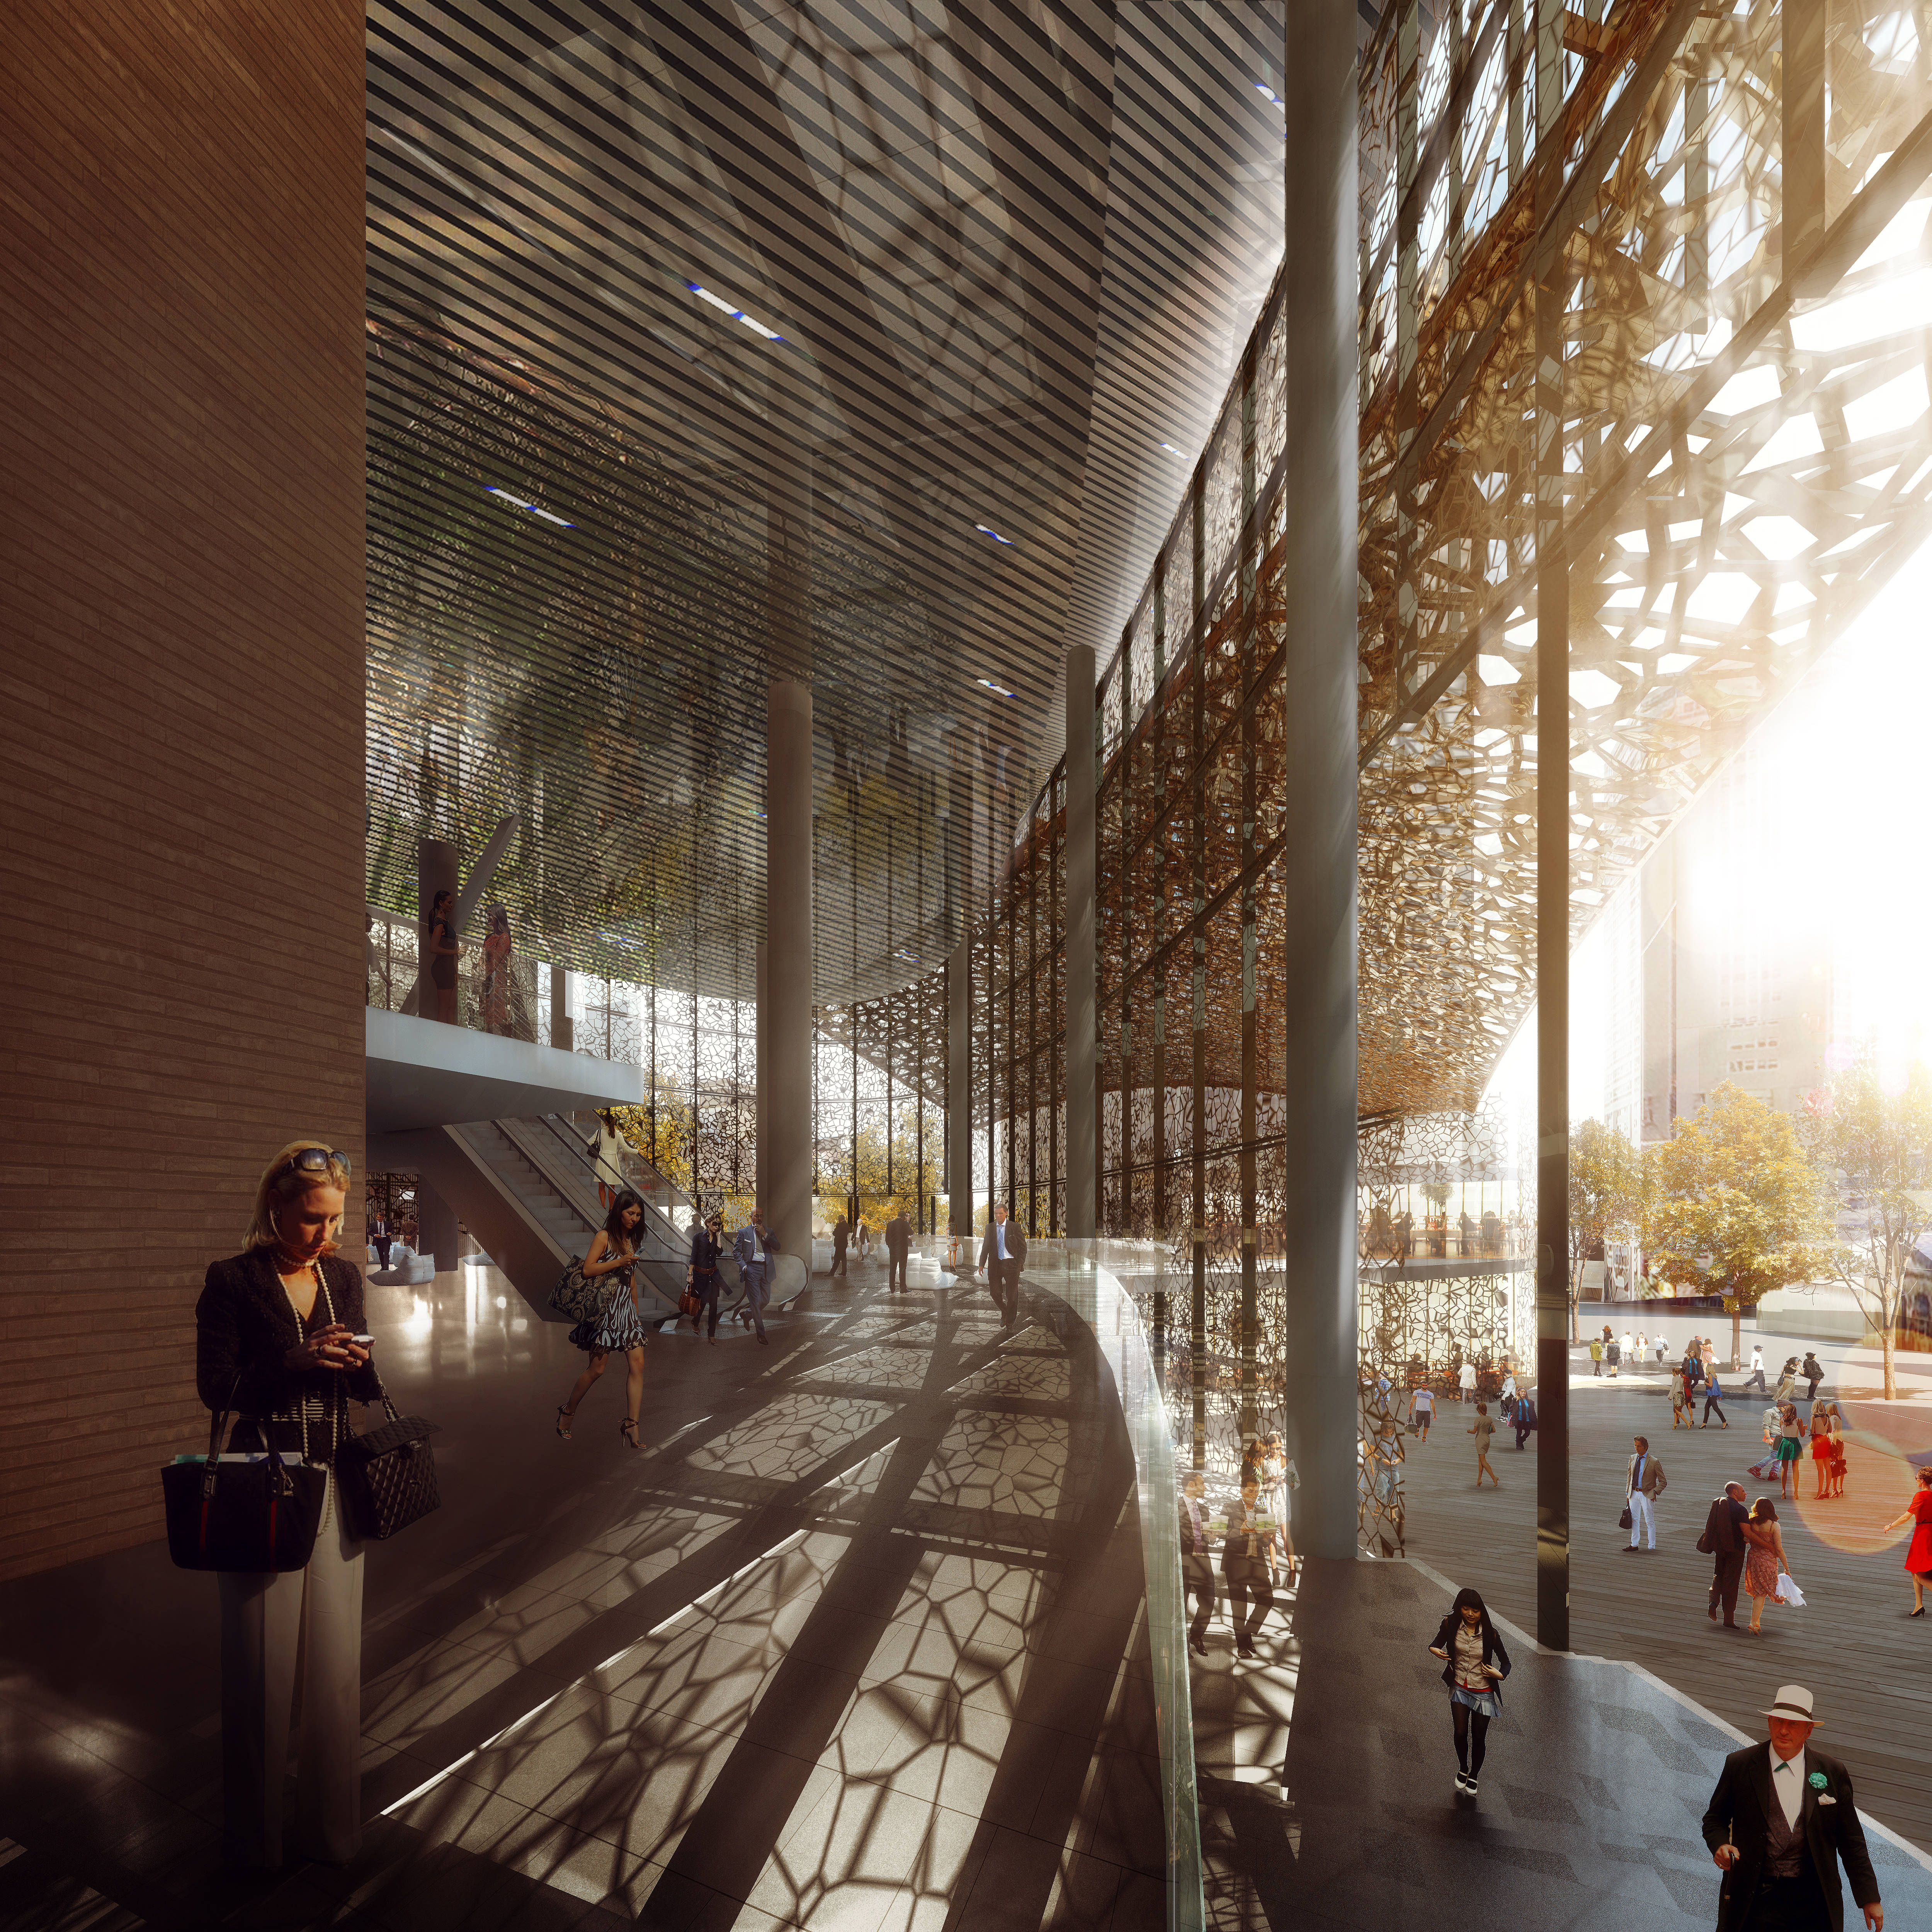
Quay Quarter transforms the edge of Circular Quay into a vibrant urban destination defined by a new public plaza, laneway network and richly reprogrammed ground plane. At street level, intimate lanes, terraces and generous green spaces invite workers, residents and visitors to gather, dine and celebrate.
Central to the project is the reinvention of the pre-existing AMP tower: instead of demolition, two thirds of the original structure – including its robust core and perimeter columns – were retained and extended with sculpted new floorplates. This act of adaptive reuse preserved an estimated 65,000 tonnes of embodied carbon while nearly doubling the gross floor area from 45,000 to 90,000 m². A mega-frame system couples old and new structures, reducing material demand, limiting foundation works and delivering significant cost and program efficiencies. The resulting crystalline tower opens towards the harbour, reshaping the skyline while embedding continuity with its predecessor. Targeting 6 Star Green Star and 5 Star NABERS ratings, Quay Quarter sets a benchmark for sustainable high-rise reuse and placemaking. More than a workplace precinct, it becomes a civic stage within Sydney’s cultural ribbon, where heritage and innovation converge to create a truly public place.
Location
Sydney, Australia
Typology
Mixed-use
Year
2014
Status
competition
Client
AMP Capital [acquired by DEXUS]
Size
90,000 m² GFA | 1,2 ha site area
Read more