Location
Sydney, Australia
Typology
Residential
Highrise
Office
Culture
Year
2011
Status
completed
Client
DEXUS Property Group
Size
45,000 m² GFA
Read more
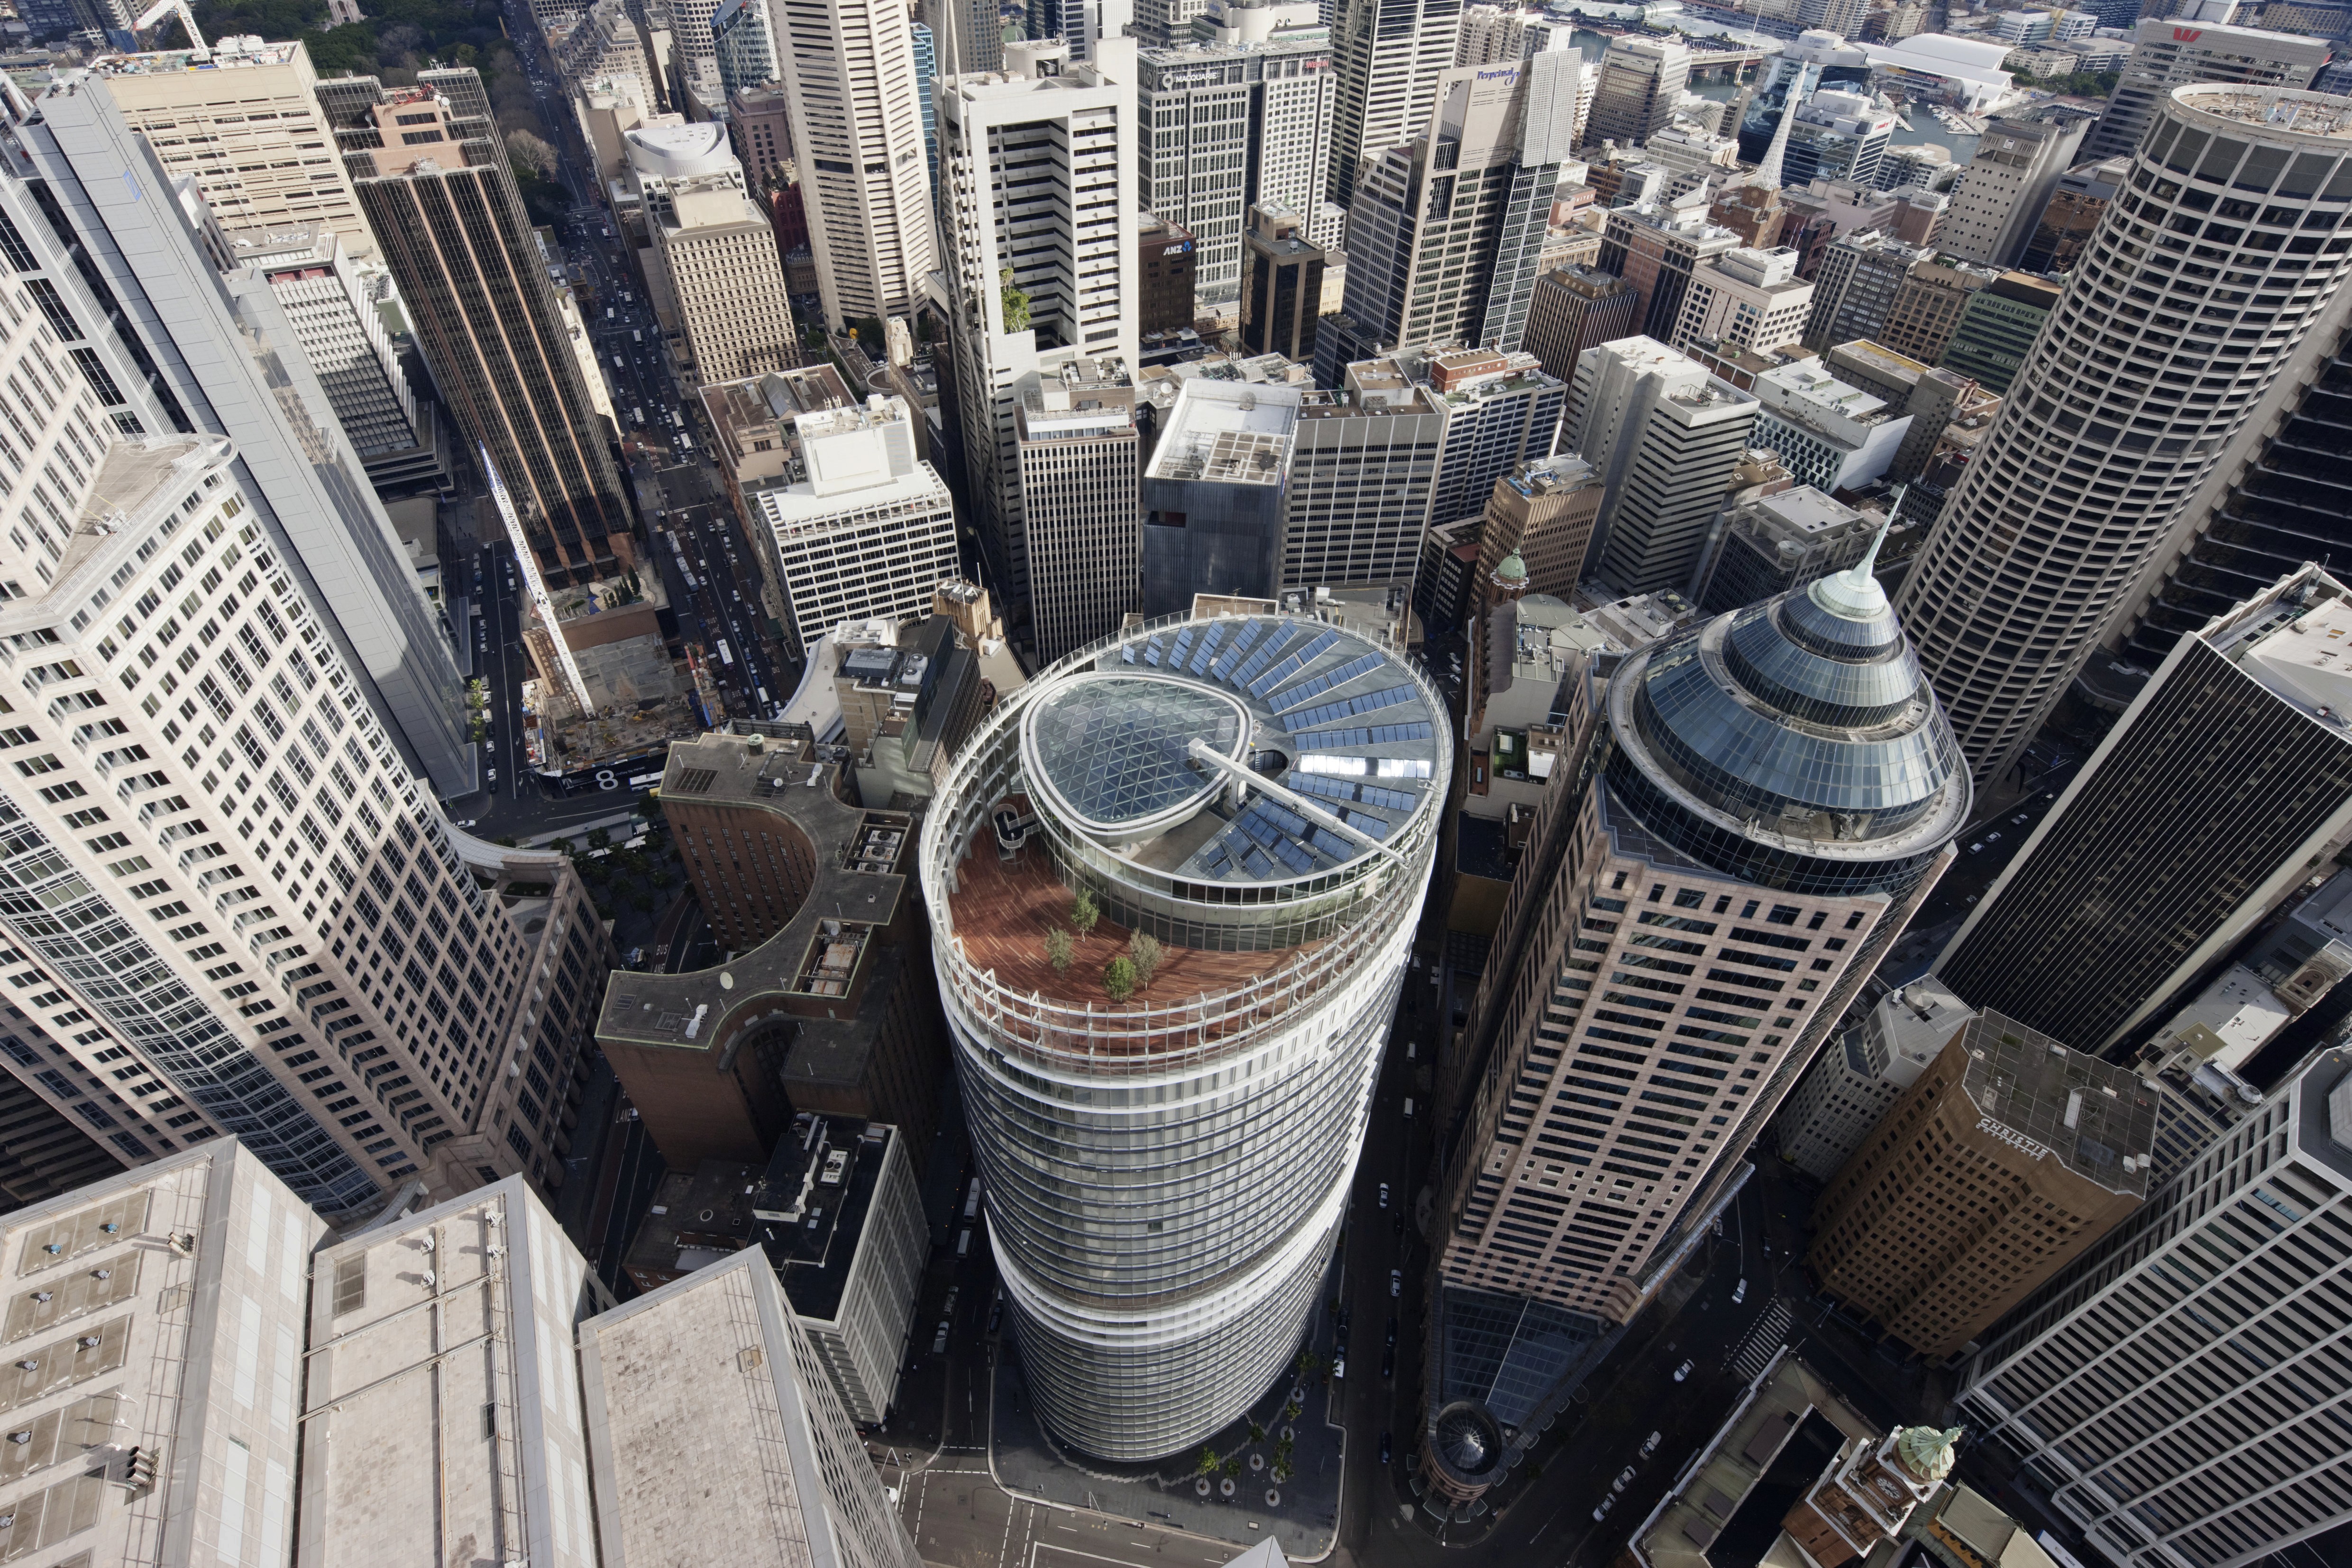
1 Bligh St is defined by its role as a place-maker in Sydney’s CBD district. Positioned at the hinge where two city grids meet, the tower rises from a sculpted podium that mediates a four-metre difference in level between Bligh and O’Connell Streets. This flowing stair and open base reduce the footprint and create a generous public space that extends Farrer Place. The gently curving steps have become a popular gathering place, shaded in summer and warmed in winter. The tower’s elliptical form further strengthens the design response, capturing views of the harbour while limiting solar heat gain. At the entrance, James Angus’s artwork Day In, Day Out reinforces the civic ambition of the scheme, framing perspectives of the city and integrating art within the urban landscape.
Above this base, the tower establishes Australia’s first truly green high-rise. At its core is a naturally ventilated atrium that, together with the double-skin façade, supports daylight, fresh air and energy efficiency. Glass lifts and balcony workspaces enhance transparency and support a sense of community among tenants. Complementary systems for energy, water and climate control further strengthen performance and resilience. Recognised with the highest Green Star and NABERS credentials, 1 Bligh sets a benchmark for the integration of architecture, sustainability and public space in Australia.
Location
Sydney, Australia
Typology
Residential
Highrise
Office
Culture
Year
2011
Status
completed
Client
DEXUS Property Group
Size
45,000 m² GFA
Read more