Location
Hamburg, Germany
Typology
Residential
Year
2008
Status
completed
Client
metas property services
Size
5,450 m² GFA
Read more
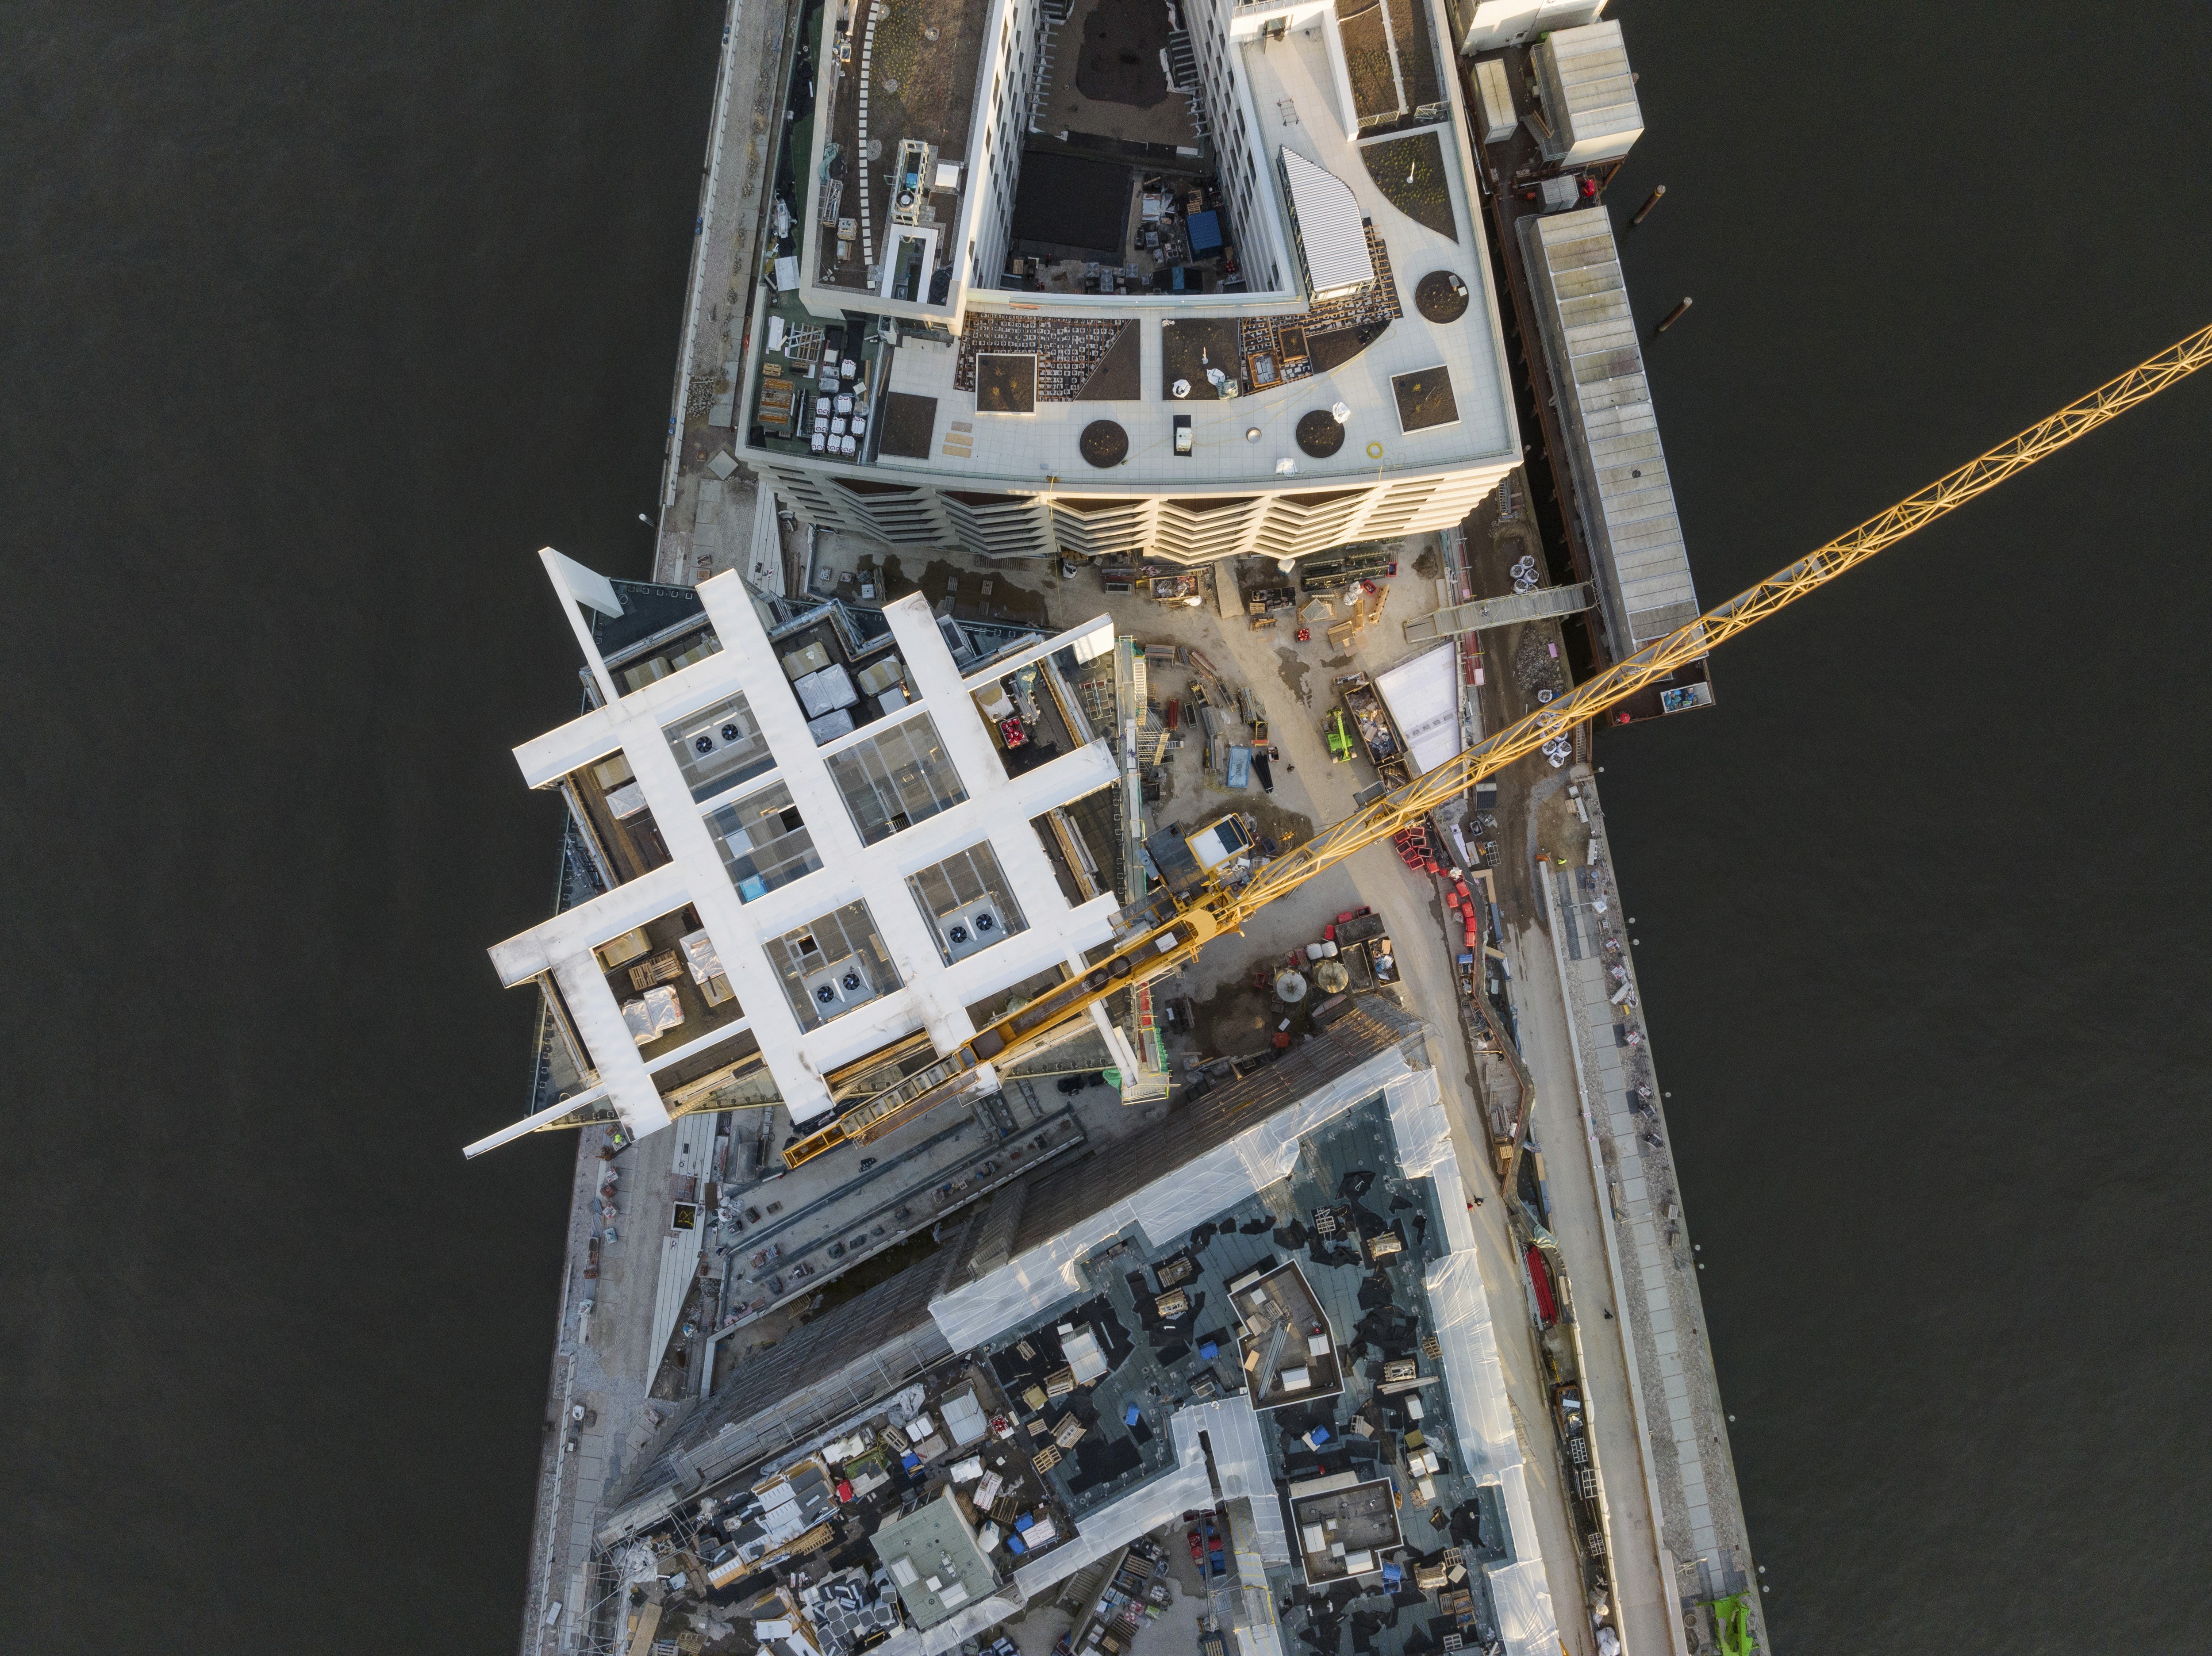
The Oval is a distinctive eleven-storey residential tower on Kaiserkai in Hamburg’s HafenCity, its elliptical floor plan lifted five metres above street level on sculpted concrete columns. This floating gesture establishes both openness and protection, creating a generous threshold to the promenade. The building’s unusual form results from a careful analysis of wind, noise, and sightlines, shaping an architecture that responds precisely to its context. The undulating façade and organically curved balconies optimise daylight, views and shelter, turning functional constraints into a striking architectural identity.
Within, twenty-seven apartments benefit from expansive balconies oriented to the water. Transparent glass surfaces alternate with perforated panels, producing shifting patterns of light and shadow across the façade. Each floor contains up to three units, ranging from 60 to 125 square metres, all planned for clarity and comfort: open living areas face west toward the harbour, while bedrooms are placed to the quieter east. By combining contextual responsiveness with sculptural form, the Oval stands as both landmark and home, a residential building that translates environmental performance into architectural expression while enriching the evolving cityscape of HafenCity.
Location
Hamburg, Germany
Typology
Residential
Year
2008
Status
completed
Client
metas property services
Size
5,450 m² GFA
Read more