Location
Melbourne, Australia
Typology
Office
Year
2019-2029
Status
in progress
Client
Philip Nominees Limited PTY Ltd.
Size
34,500 m² GFA
Read more
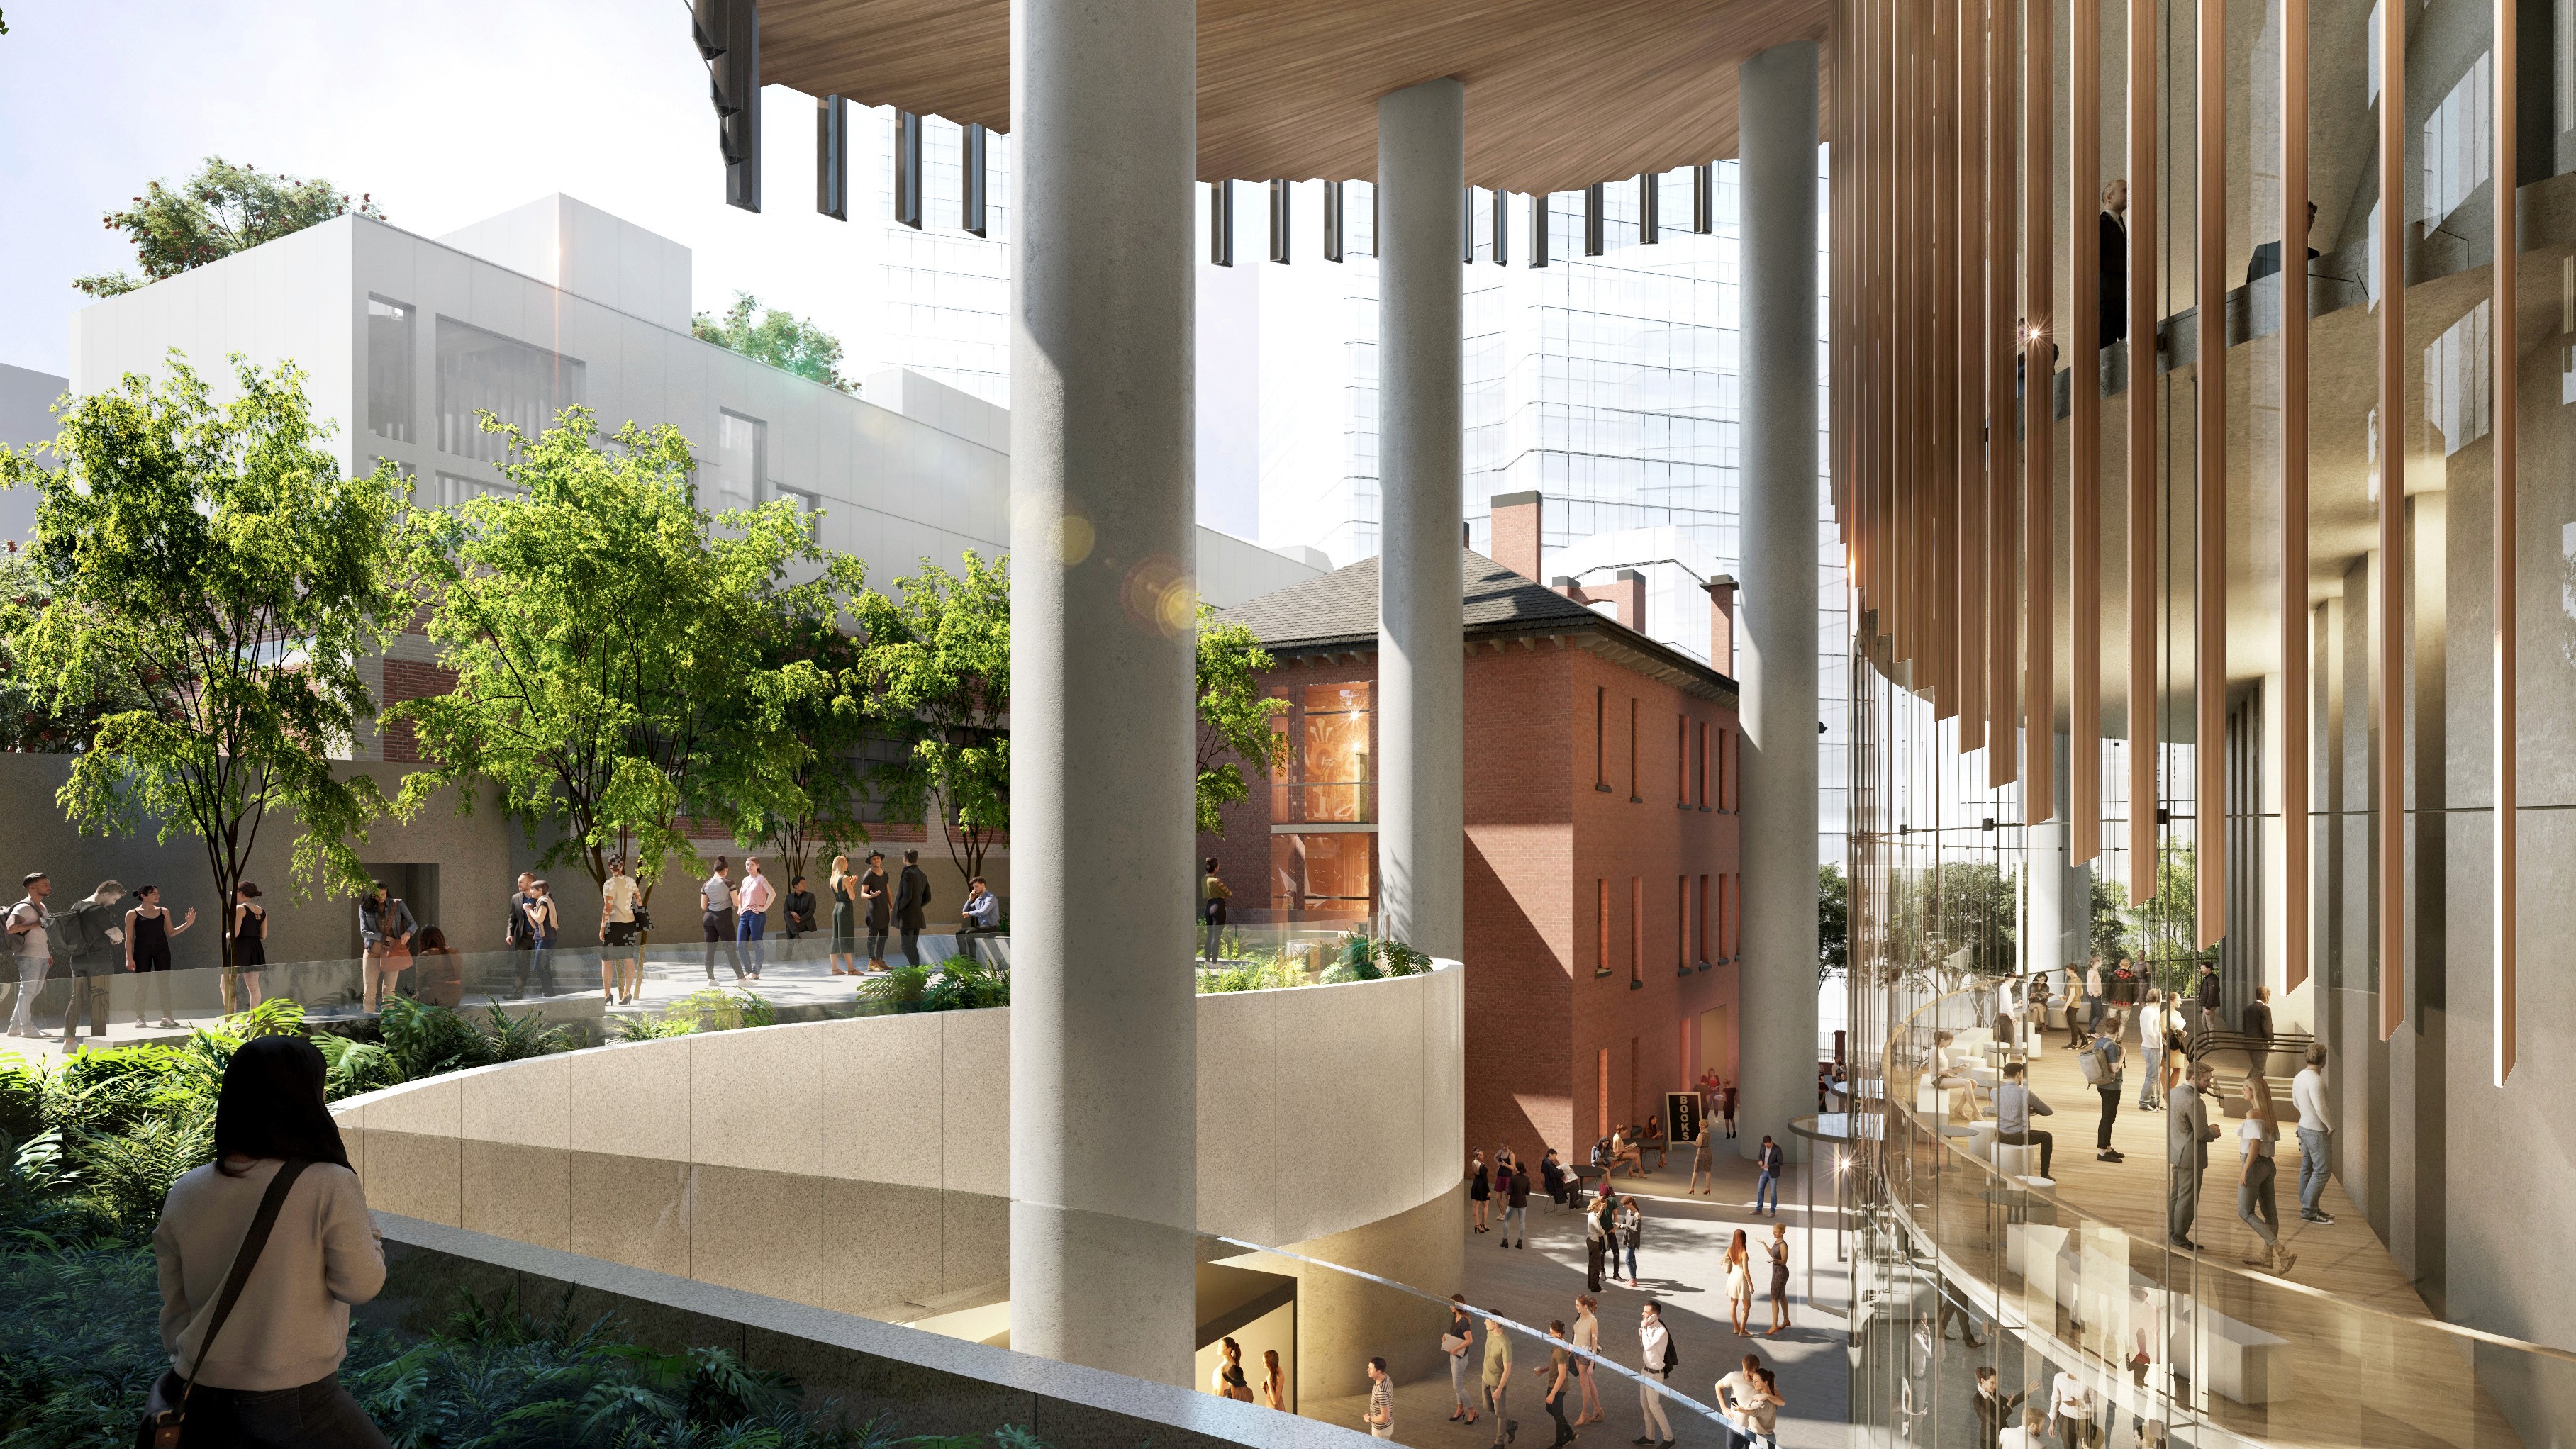
1 Spring St is envisioned as more than a tower; it is conceived as a civic platform woven into Melbourne’s historic core. Rising to 122 m, the building embraces its role as a “friendly neighbour,” carefully mediating between the two heritage-listed buildings: Shell House and Milton House. Its curving façade steps back with generosity, creating space for a sweeping plaza at the heart of the precinct. Amphitheatre-like steps, shaded by tree canopies, transform this place into a space of encounter and exchange, extending the life of the surrounding streets and drawing Flinders Lane into the social centre of the site.
The tower itself expresses inclusion and resilience. Ceramic fins and clear glazing reinterpret Harry Seidler’s modernist language, balancing transparency with passive shading. Above, sloping roof terraces host biodiverse gardens and integrated photovoltaics, creating a green crown that combines respite with on-site energy production. Interiors offer flexible A-Grade office spaces, retail, dining and a generous events hall, complemented by end-of-trip facilities that encourage sustainable mobility. Sustainability is embedded at every scale: recycled steel and concrete, air-purifying façades, efficient water cycles and natural ventilation strategies reduce the environmental footprint. 1 Spring Stexemplifies a contemporary urban landmark: at once respectful of context, ecologically ambitious and socially engaged.
Location
Melbourne, Australia
Typology
Office
Year
2019-2029
Status
in progress
Client
Philip Nominees Limited PTY Ltd.
Size
34,500 m² GFA
Read more