Location
Düsseldorf, Germany
Typology
Infrastructure
Year
2001
Status
completed
Client
Public Utility Company
Size
23,500 m² GFA
Read more
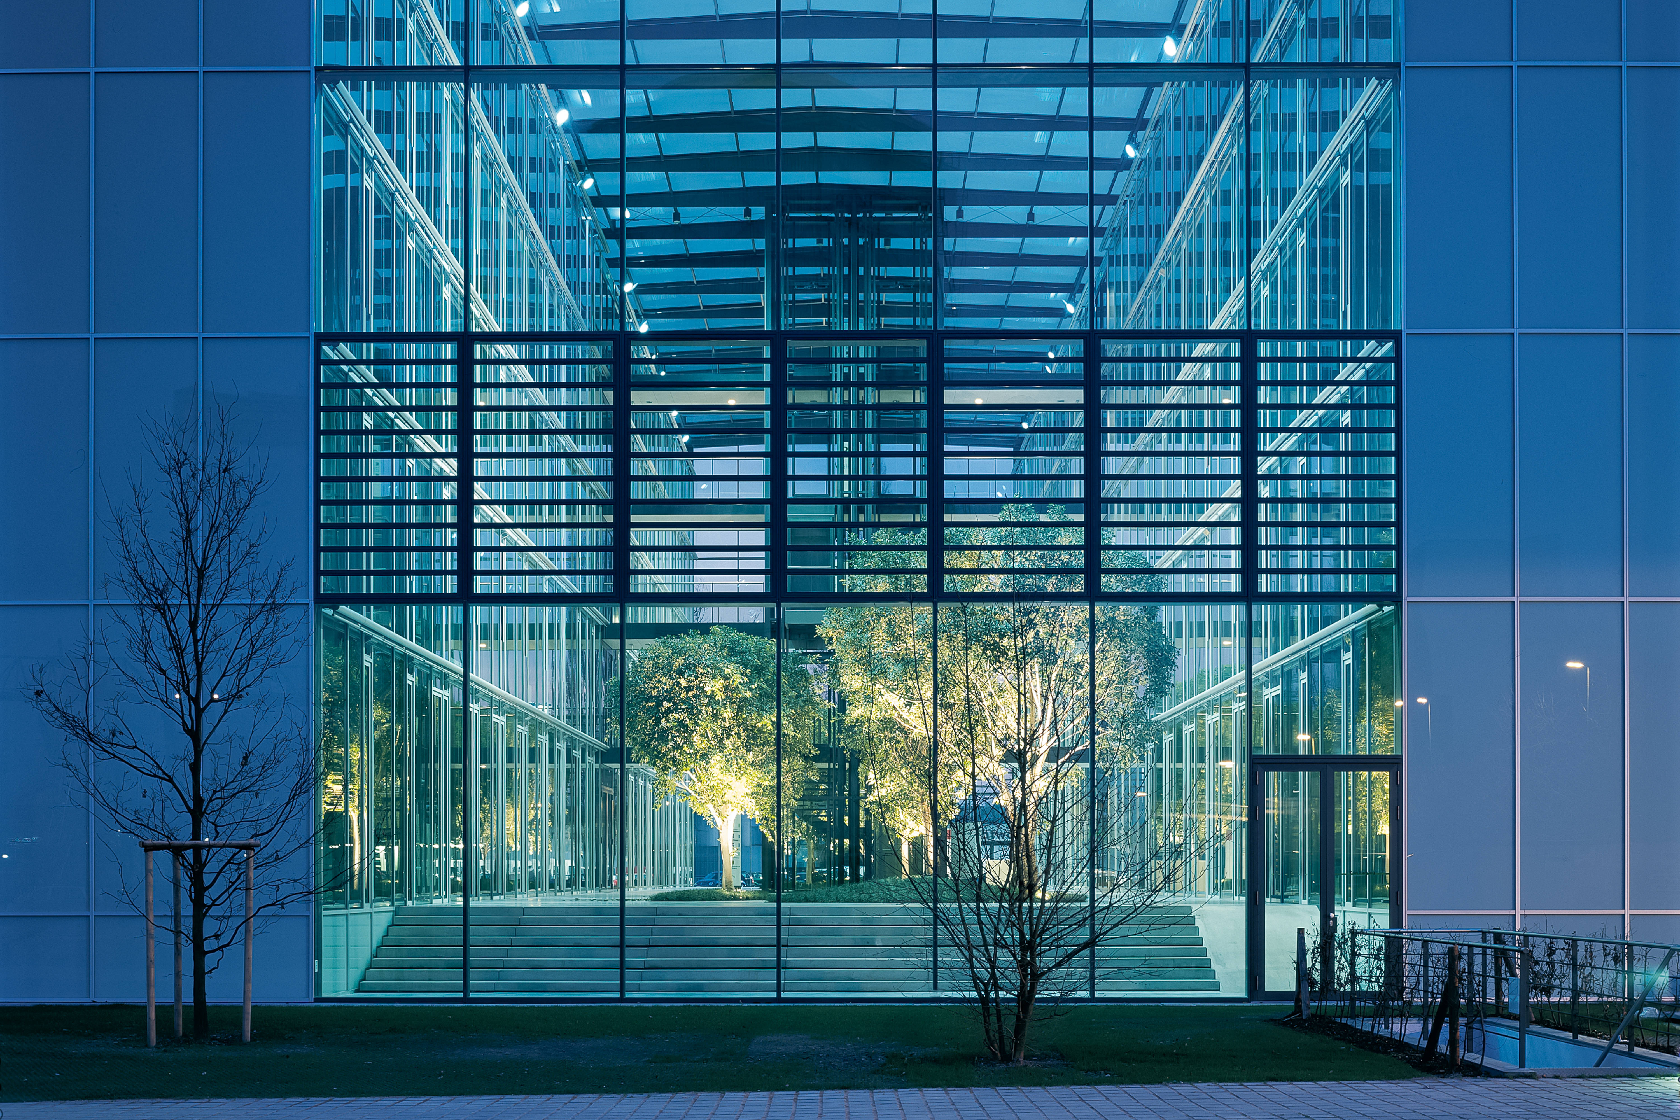
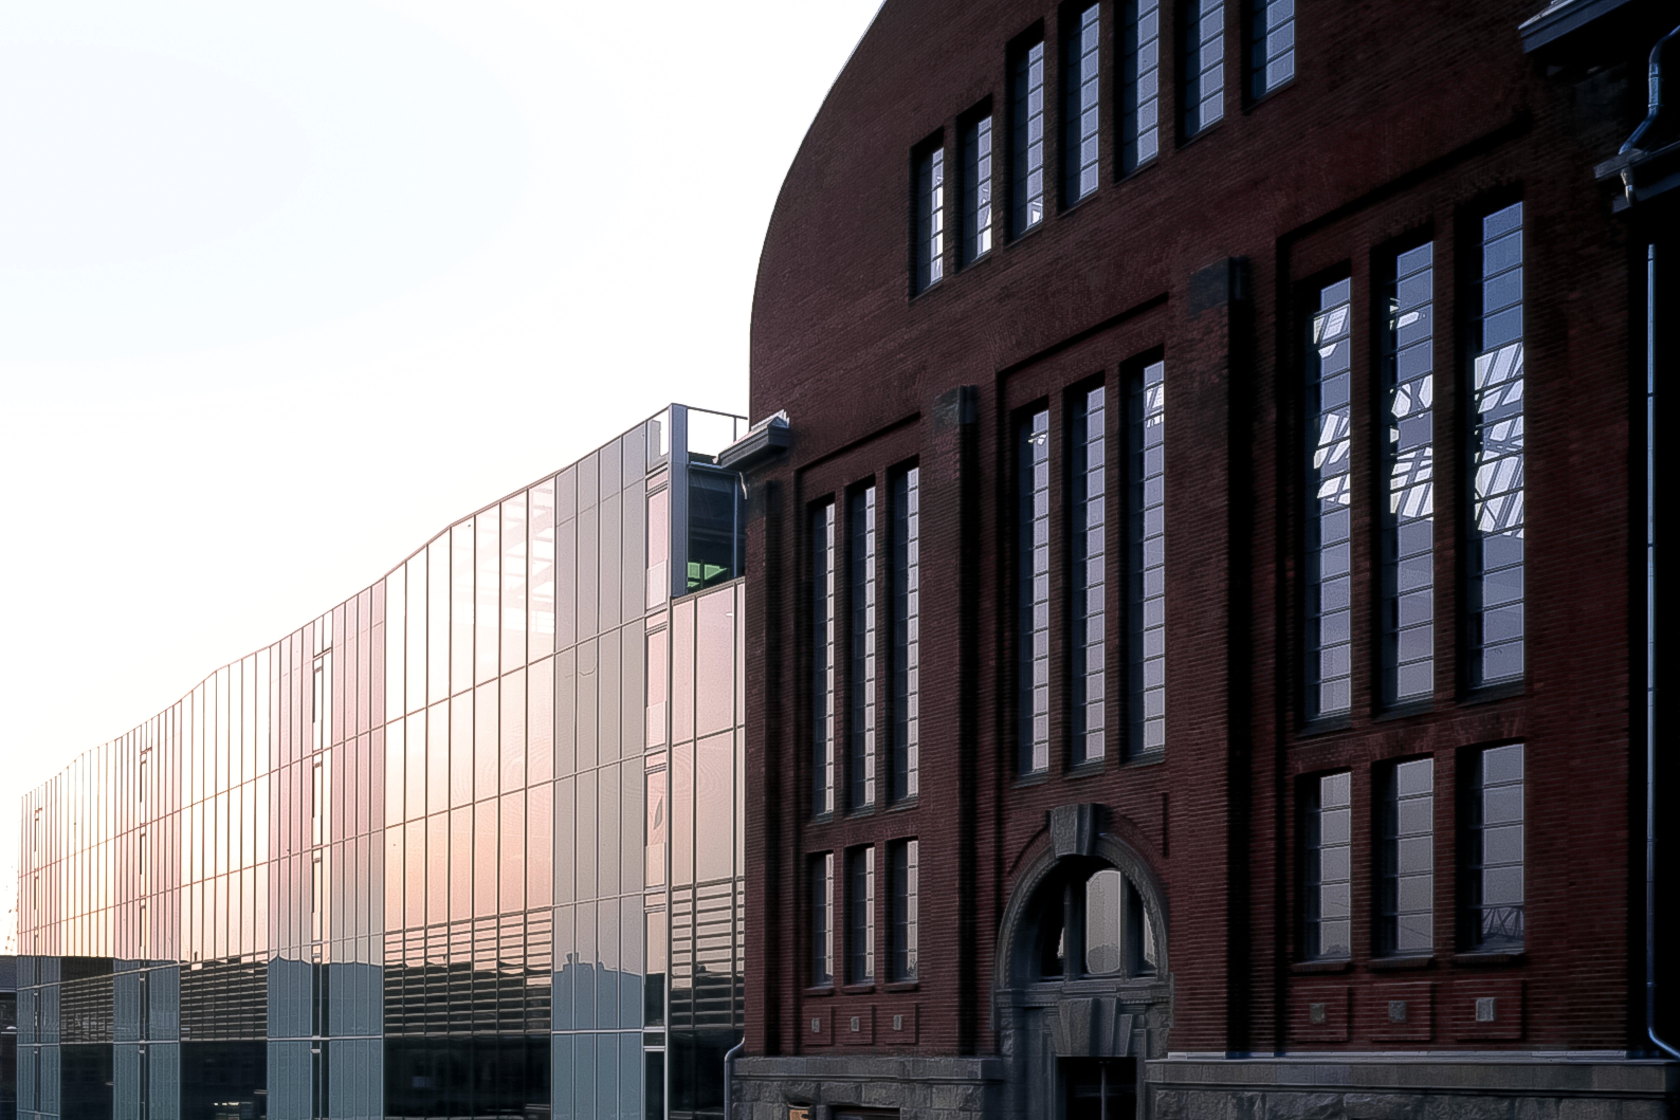
The new headquarters for Stadtwerke Düsseldorf transforms the former Fingern power station into a contemporary workplace while preserving its industrial heritage. The historic turbine hall and several existing buildings are carefully integrated, while four new office wings rise on the site of the old boiler house. Three wings follow a central-corridor plan with workstations on both sides, connected by glazed halls that admit abundant natural light. Steel bridges span between wings and green conservatories embedded within the glass halls temper the climate and bring nature indoors. Together, these elements create a workplace that honours the past while shaping a sustainable future.
The new ensemble provides around 800 flexible workstations, each oriented toward the light-filled atriums. These courtyards act as climatic buffer zones: large air inlets and outlets at the façades and roof edges support efficient air circulation, while operable windows allow fresh air throughout the year. Planting within the atriums improves the microclimate, filters air and offers places of rest and exchange regardless of season or weather. By combining historic preservation with contemporary workspace design, the new Stadtwerke Düsseldorf HQ becomes a model of regenerative urban transformation – an architecture that connects industry, ecology and community.
Location
Düsseldorf, Germany
Typology
Infrastructure
Year
2001
Status
completed
Client
Public Utility Company
Size
23,500 m² GFA
Read more