Location
Baden-Baden, Germany
Typology
Mixed-use
Year
2025
Status
competition
Client
City of Baden-Baden
Size
13,450 m² GFA
Read more
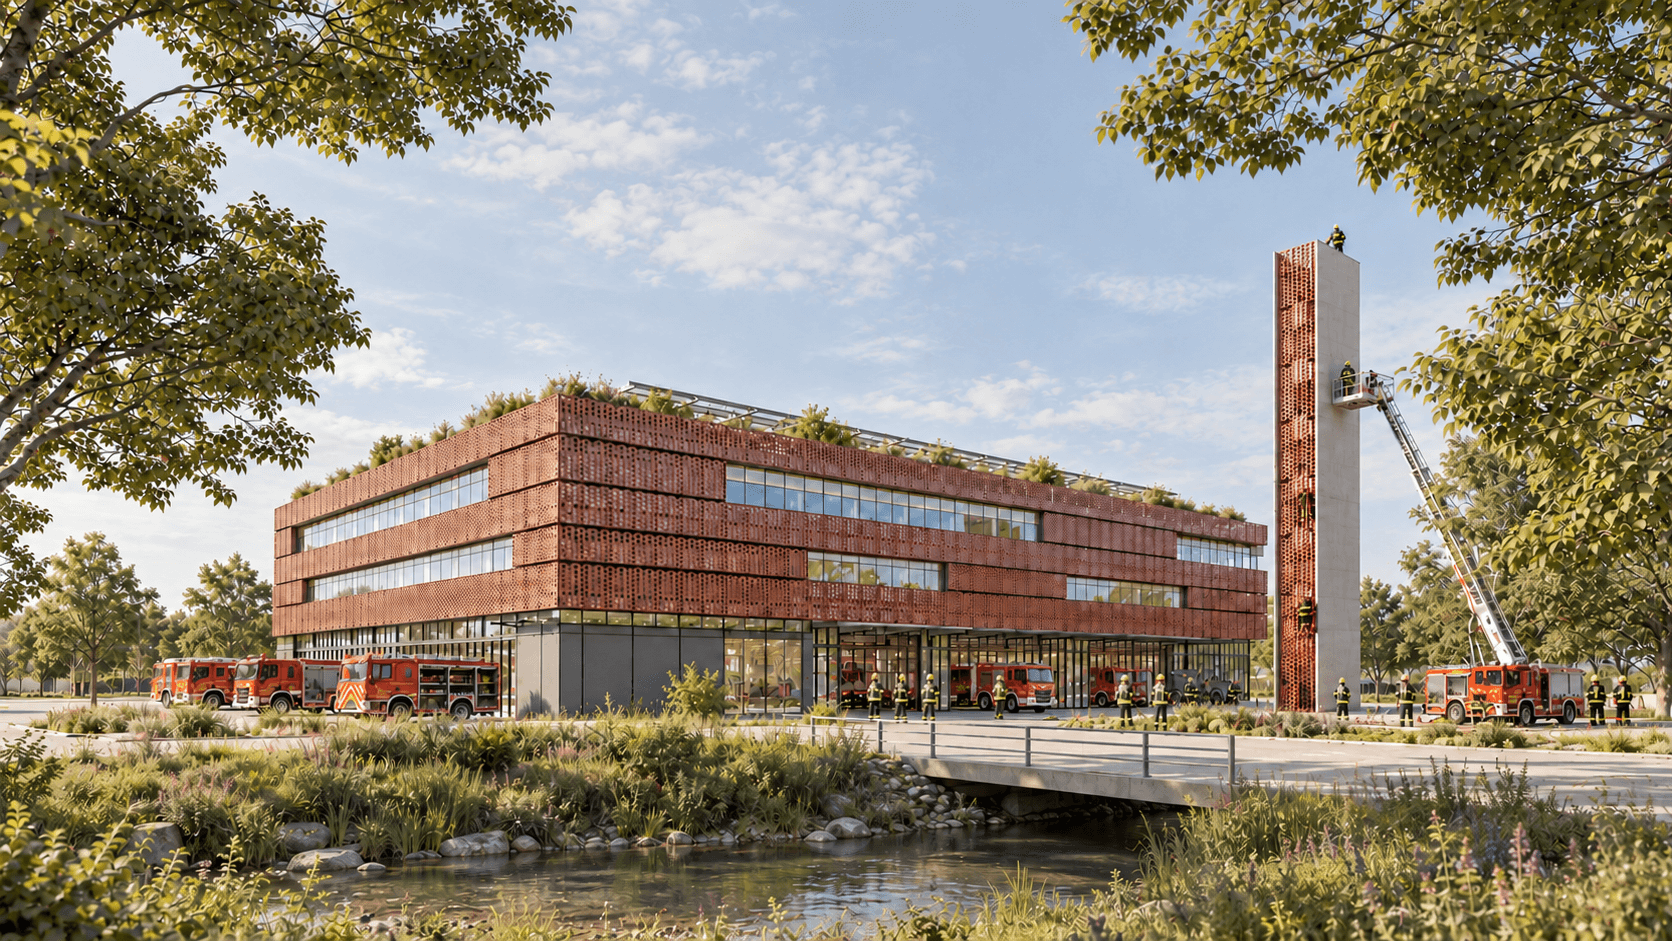
The new Baden-Baden Fire Station forms a distinctive gateway at the city’s western entrance.
Its compact, clearly articulated massing expresses the building’s permanent readiness while maintaining generous distances from the Oos and the adjoining green corridor. The fire station and workshop are legible as separate elements within a coherent ensemble, creating a strong architectural identity rooted in function.
At its heart is a “fire station of short routes”.
Vehicle halls, workshops and first-response areas are organised along a central logistical spine, enabling clear orientation, rapid deployment and simultaneous vehicle movements without bottlenecks.
Courtyards and a fully planted roof extend the working environment outdoors, providing protected spaces for sport, recovery and communal use. A modular hybrid structure combines robust concrete at ground level with timber-concrete construction above.
The building is prepared for future vertical extension without disrupting operations. Photovoltaics, geothermal energy, district heating, rainwater reuse and green roofs reduce energy demand and support a resilient, adaptable fire station with a functional and characterful envelope of recycled aluminium.
Location
Baden-Baden, Germany
Typology
Mixed-use
Year
2025
Status
competition
Client
City of Baden-Baden
Size
13,450 m² GFA
Read more


