
Location
Cologne, Germany
Typology
Hospitality
Commercial
Mixed-use
Year
2026
Status
in progress
Client
Bayrische Versorgungskammer
Size
21,000 m² GFA
Read more
Our design for the Dom Hotel Cologne connects the history of one of Europe’s oldest grand hotels with a contemporary architectural approach. In the immediate vicinity of Cologne Cathedral, it creates a careful balance between preservation and renewal. The restored façade, the redefined colonnade and the glazed rooftop extension reinforce the hotel’s prominent position between the Cathedral Plateau and Roncalliplatz.
The heritage-sensitive refurbishment preserves the characteristic proportions and articulation of the historic façade. New window and shopfront elements integrate carefully into the existing composition while meeting contemporary requirements for comfort, energy efficiency and use. Retaining significant parts of the building fabric safeguards its cultural and material value and reduces the need for new resources.
Location
Cologne, Germany
Typology
Hospitality
Commercial
Mixed-use
Year
2026
Status
in progress
Client
Bayrische Versorgungskammer
Size
21,000 m² GFA
Read more


Our design transforms the colonnade into a distinctive and representative threshold between the city and the hotel. Large-format glass panels minimise the visual presence of the outer enclosure and allow the historic inner façade to come to the fore. The main entrance facing Roncalliplatz gives the hotel a clear address and strengthens its relationship with one of Cologne’s most important public spaces. A recessed glazed rooftop extension adds a light, contemporary completion to the historic building. Its calm horizontal articulation enters into a deliberate dialogue with the soaring verticality of Cologne Cathedral. The set-back perimeter and slender roofline create an almost floating appearance while allowing the historic volume to remain clearly legible.

Our design transforms the colonnade into a distinctive and representative threshold between the city and the hotel. Large-format glass panels minimise the visual presence of the outer enclosure and allow the historic inner façade to come to the fore. The main entrance facing Roncalliplatz gives the hotel a clear address and strengthens its relationship with one of Cologne’s most important public spaces. A recessed glazed rooftop extension adds a light, contemporary completion to the historic building. Its calm horizontal articulation enters into a deliberate dialogue with the soaring verticality of Cologne Cathedral. The set-back perimeter and slender roofline create an almost floating appearance while allowing the historic volume to remain clearly legible.


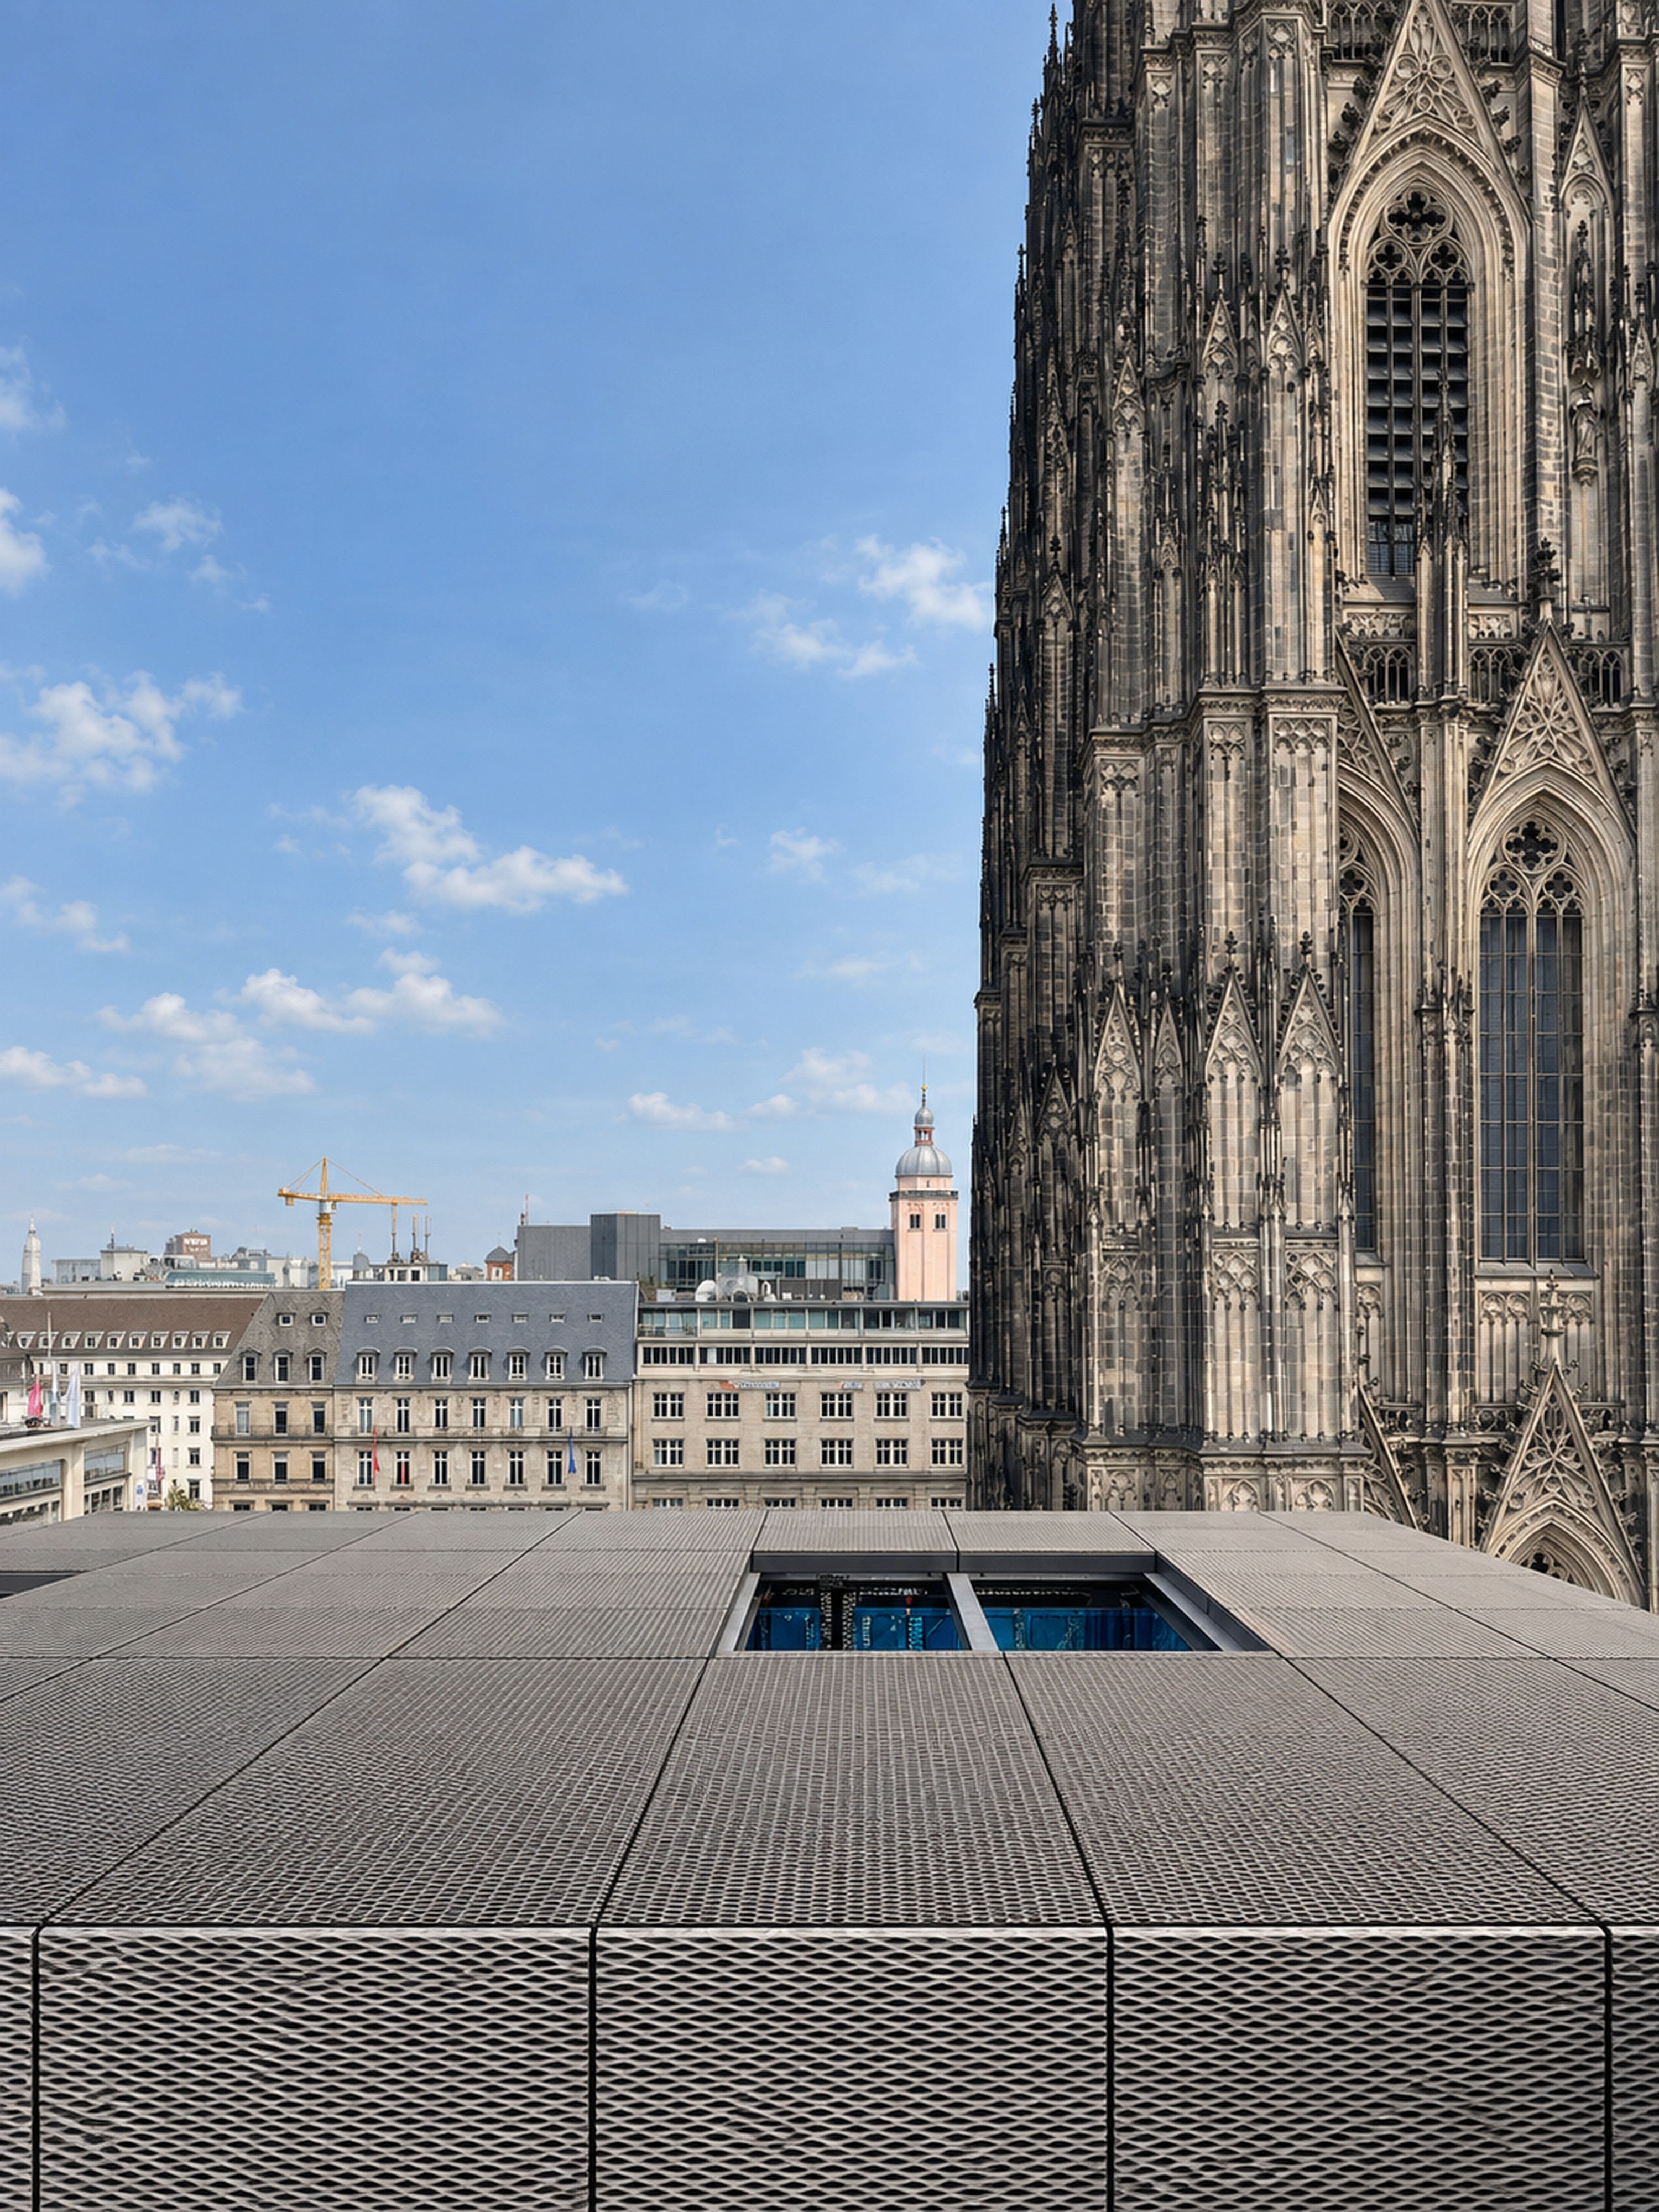
The form of the rooftop extension responds to the principal views from the Cathedral Plateau and Roncalliplatz, as well as to the requirements of Cologne’s height concept. Transparency, recession and finely expressed horizontal lines give the addition a restrained presence within the cityscape. In this way, the new roofscape complements the historic silhouette while respecting the exceptional setting of the World Heritage Site.

The form of the rooftop extension responds to the principal views from the Cathedral Plateau and Roncalliplatz, as well as to the requirements of Cologne’s height concept. Transparency, recession and finely expressed horizontal lines give the addition a restrained presence within the cityscape. In this way, the new roofscape complements the historic silhouette while respecting the exceptional setting of the World Heritage Site.




Landscaped roof areas and a green courtyard introduce further ecological and atmospheric qualities. They improve the microclimate, support rainwater retention and create sheltered outdoor spaces within the dense city centre. The combination of preserving existing fabric, integrating greenery and upgrading the building technically reflects a sustainable approach to working with heritage. Our design enables the Dom Hotel to continue its tradition as a distinguished address in European hospitality. The historic façade remains the defining presence, while the colonnade, entrance and rooftop extension bring greater openness, lightness and elegance. The result is a high-quality addition to central Cologne that respects its extraordinary context while expressing a clear contemporary identity.
Landscaped roof areas and a green courtyard introduce further ecological and atmospheric qualities. They improve the microclimate, support rainwater retention and create sheltered outdoor spaces within the dense city centre. The combination of preserving existing fabric, integrating greenery and upgrading the building technically reflects a sustainable approach to working with heritage. Our design enables the Dom Hotel to continue its tradition as a distinguished address in European hospitality. The historic façade remains the defining presence, while the colonnade, entrance and rooftop extension bring greater openness, lightness and elegance. The result is a high-quality addition to central Cologne that respects its extraordinary context while expressing a clear contemporary identity.
