
Location
Grevenbroich
Typology
Mixed-use
Hospitality
Education
Healthcare
Office
Year
2026
Status
Competition recognition
Client
AOK Rheinland/Hamburg
Size
11,000 m² GFA
Read more
Location
Grevenbroich
Typology
Mixed-use
Hospitality
Education
Healthcare
Office
Year
2026
Status
Competition recognition
Client
AOK Rheinland/Hamburg
Size
11,000 m² GFA
Read more

The new AOK HR Academy is conceived as a landscape-integrated campus for learning, working, living and recreation. A transparent ground floor forms an open communal hub, while differentiated building volumes, terraces and a continuous roof landscape create strong connections between indoor and outdoor spaces. Flexible learning environments, short routes and generous shared areas support communication, exchange and new forms of collaborative learning.
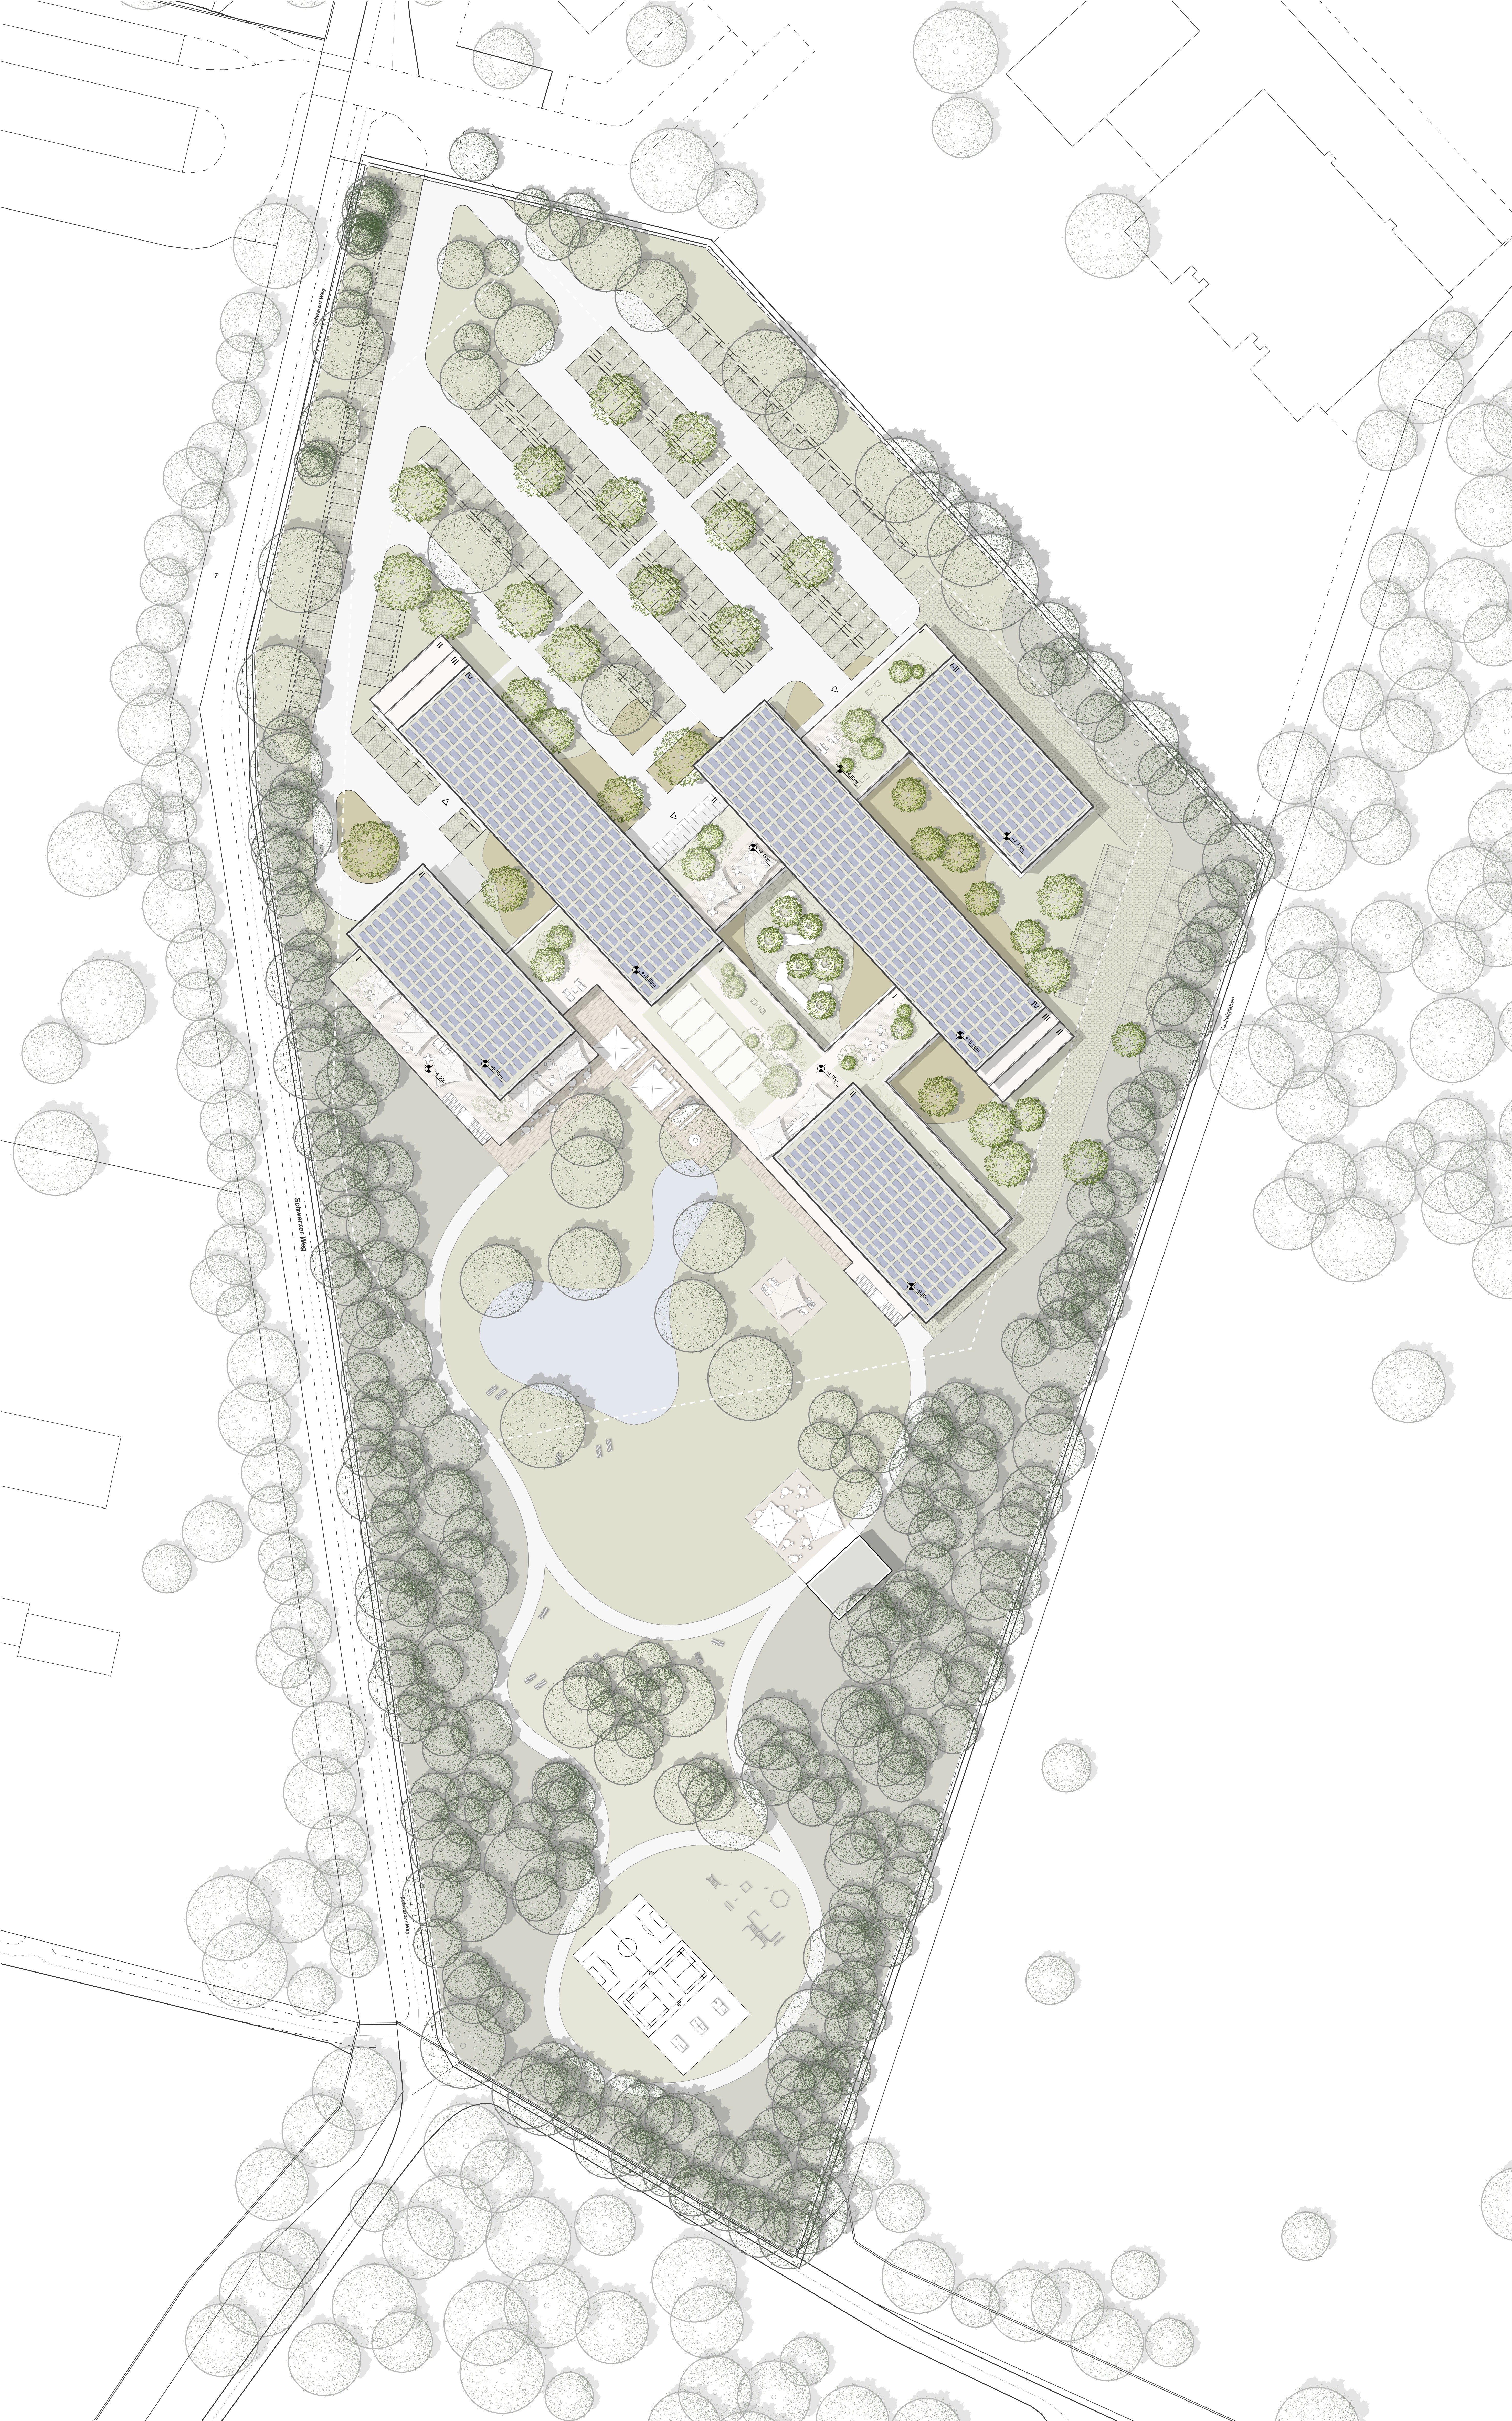
The new AOK HR Academy is conceived as a landscape-integrated campus for learning, working, living and recreation. A transparent ground floor forms an open communal hub, while differentiated building volumes, terraces and a continuous roof landscape create strong connections between indoor and outdoor spaces. Flexible learning environments, short routes and generous shared areas support communication, exchange and new forms of collaborative learning.

The campus is organised as a clear ensemble of complementary functions, connected by an open and intuitive circulation system. Public, learning, administration and hospitality areas are carefully positioned, while service routes remain discreetly separated. The landscape flows between and around the buildings, linking the individual volumes into a coherent and welcoming whole.
The campus is organised as a clear ensemble of complementary functions, connected by an open and intuitive circulation system. Public, learning, administration and hospitality areas are carefully positioned, while service routes remain discreetly separated. The landscape flows between and around the buildings, linking the individual volumes into a coherent and welcoming whole.

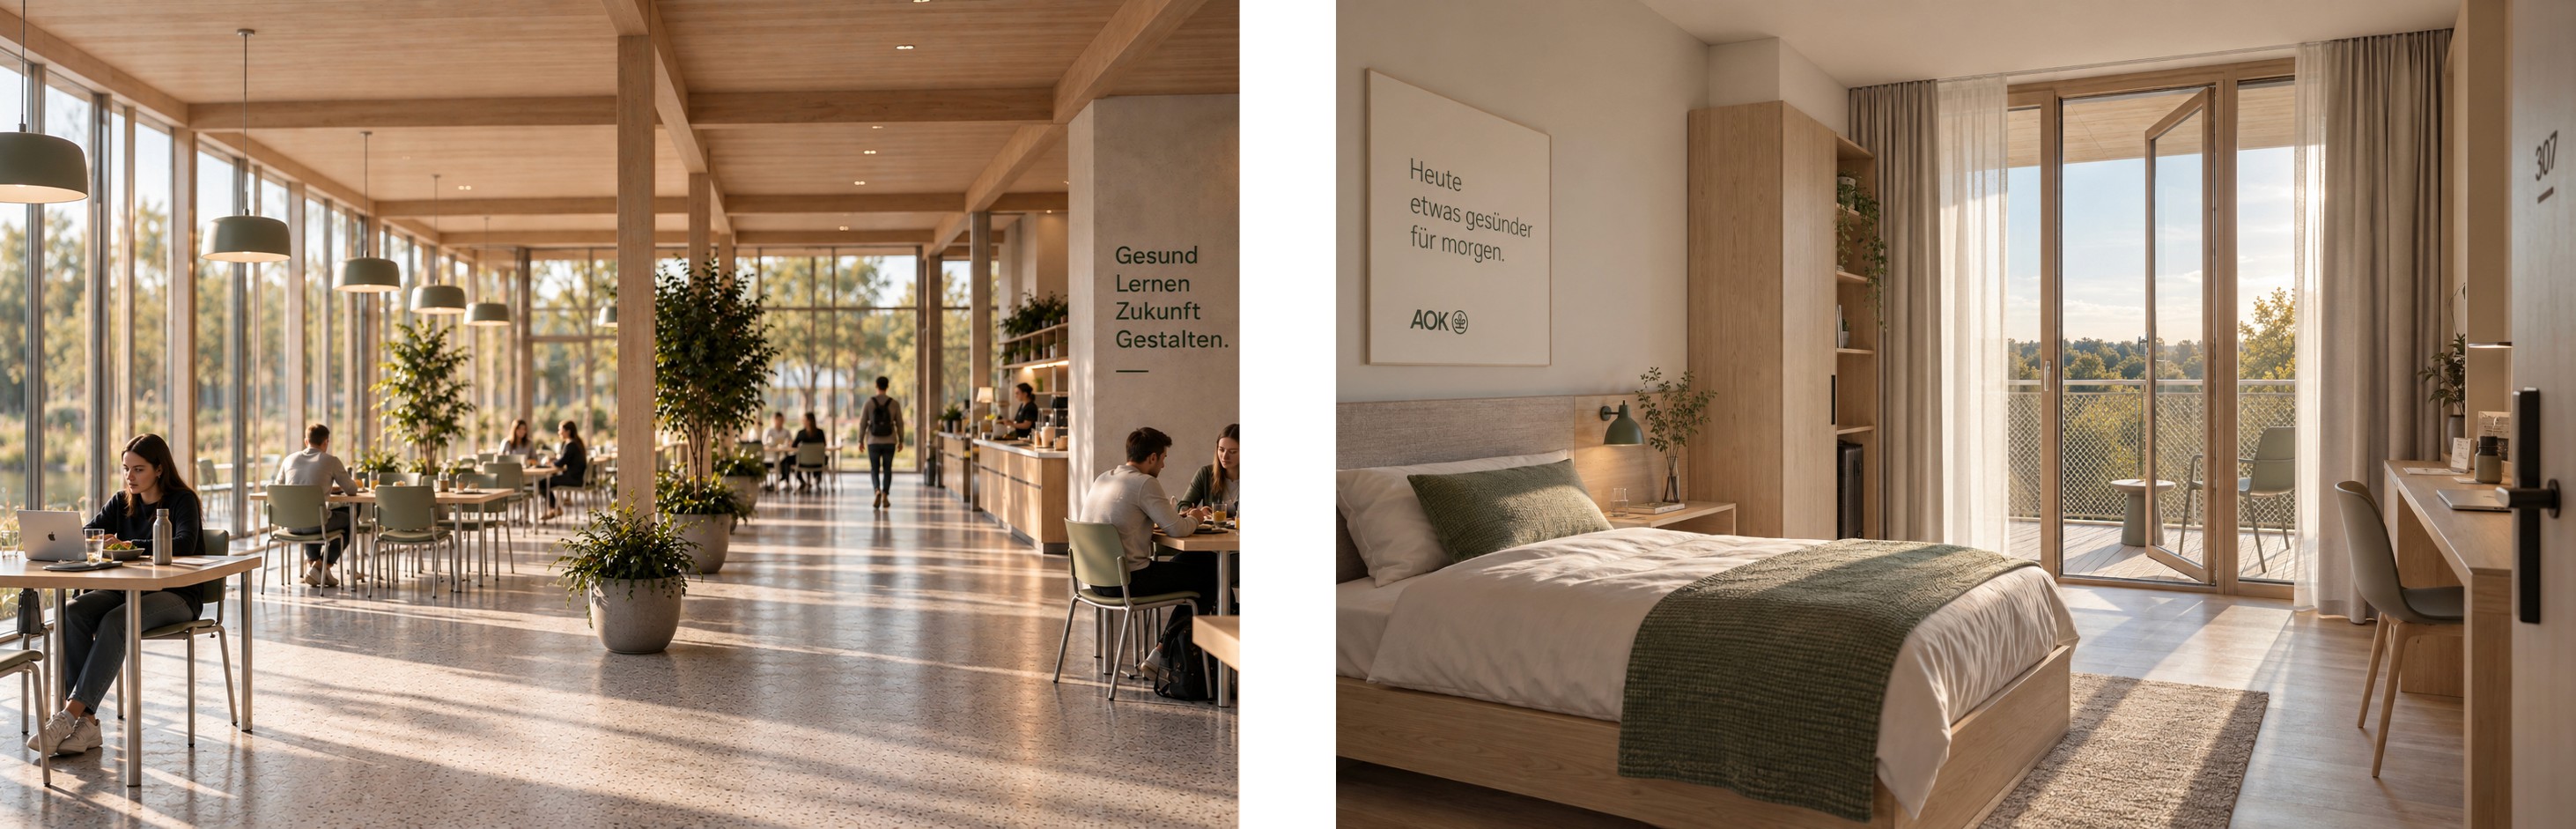


The sustainability strategy combines social, ecological and economic goals. Shared green spaces and strong landscape connections promote interaction and well-being, while PV, retention roofs, modular construction, timber and material reuse reduce energy demand, emissions and resource consumption.

The low-carbon structure uses a prefabricated timber frame with modular components and timber slabs. A simple, demountable system, reduced connections and a high degree of prefabrication support efficient construction, while timber, material-efficient design and reuse reduce embodied carbon and enable future Urban Mining.
The sustainability strategy combines social, ecological and economic goals. Shared green spaces and strong landscape connections promote interaction and well-being, while PV, retention roofs, modular construction, timber and material reuse reduce energy demand, emissions and resource consumption.
The low-carbon structure uses a prefabricated timber frame with modular components and timber slabs. A simple, demountable system, reduced connections and a high degree of prefabrication support efficient construction, while timber, material-efficient design and reuse reduce embodied carbon and enable future Urban Mining.

